This amazing property offers 2+ acres of nearly level, fully usable land and is just a short stroll to Lake Monocan and the trout pond. The park-like setting on a quiet cul de sac offers a connection to nature and provides rare privacy within Stoney Creek. Built in 2016 and gently used as a second home, the immaculate house still feels new and has been exceptionally well cared for. Inside, the open layout is filled with natural light. A window-lined living room brings the outside in, flowing easily into a welcoming dining area and kitchen with cinnamon-stained maple cabinetry with soft-close doors/drawers, granite counters, recessed lighting, and pantry. A large laundry room, half bath, and generous two-car garage add convenience, while upstairs you'll find two spacious bedrooms with sitting areas, a cozy den (or optional third bedroom), a dual-vanity bath, and a loft area perfect for work or relaxation. Outside, enjoy your covered Trex front porch with beautiful rain chains, peaceful back deck with bubbling water feature, and gorgeous mature plantings/landscaping. Additional features: hardwood floors, fiber internet, central vac, tankless hot water heater, fully encapsulated crawlspace, and Generac generator. Don't miss this one!
Closed
$660,000
36 Deer Run, Nellysford, VA 22958
3beds
2,098sqft
Single Family Residence
Built in 2016
2.17 Acres Lot
$681,000 Zestimate®
$315/sqft
$2,515 Estimated rent
Home value
$681,000
Estimated sales range
Not available
$2,515/mo
Zestimate® history
Owner options
List your home for rent
$2,515/mo
Rent Zestimate®
Find your next renter with Zillow Rental Manager. Plus, with online applications, you can quickly screen prospective tenants – for free.
$2,515/mo
Rent Zestimate®
Refinance and save
$5,992/mo
Est. payment
Refinancing to a lower rate could help reduce your monthly payments and save thousands over the life of the loan.
$5,992/mo
Est. payment
Explore your selling options
Work with a Zillow partner agent
Leverage their expertise and Zillow's premium Showcase listings to get your home seen by more buyers.
Get startedList with your own agent
Get your home in front of millions of buyers by listing it on Zillow.
Learn how to do itSell it yourself
Take full control of how buyers see your home on Zillow by listing For Sale by Owner (FSBO).
List your homeWhat's special
Loft areaWelcoming dining areaGranite countersCovered trex front porchConnection to natureHardwood floorsCinnamon-stained maple cabinetry
Zillow last checked:
Listing updated:
Listed by:
LISA FLOOD 804-787-0388,
WINTERGREEN REALTY, LLC
Bought with:
ANNA CIOS, 0225271684
FOUR SEASONS REALTY 1
Source: CAAR,MLS#: 663707 Originating MLS: Charlottesville Area Association of Realtors
Originating MLS: Charlottesville Area Association of RealtorsFacts & features
Interior
Bedrooms & bathrooms
- Bedrooms: 3
- Bathrooms: 2
- Full bathrooms: 1
- 1/2 bathrooms: 1
- Main level bathrooms: 1
Rooms
- Room types: Bathroom, Bedroom, Den, Dining Room, Full Bath, Foyer, Great Room, Half Bath, Kitchen, Laundry, Loft
Primary bedroom
- Level: Second
Bedroom
- Level: Second
Bathroom
- Level: Second
Den
- Level: Second
Dining room
- Level: First
Foyer
- Level: First
Great room
- Level: First
Half bath
- Level: First
Kitchen
- Level: First
Laundry
- Level: First
Loft
- Level: Second
Heating
- Central, Forced Air, Heat Pump, Propane
Cooling
- Central Air, Heat Pump
Appliances
- Included: Electric Range, Microwave, Refrigerator, Dryer, Water Softener, Washer
Features
- Central Vacuum, Sitting Area in Primary, Breakfast Bar, Entrance Foyer, Loft, Recessed Lighting
- Flooring: Carpet, Ceramic Tile, Hardwood
- Windows: Double Pane Windows, Insulated Windows, Screens, Transom Window(s)
- Has basement: No
Interior area
- Total structure area: 2,674
- Total interior livable area: 2,098 sqft
- Finished area above ground: 2,098
- Finished area below ground: 0
Property
Parking
- Total spaces: 2
- Parking features: Attached, Garage, Garage Door Opener, Garage Faces Side
- Attached garage spaces: 2
Features
- Levels: Two
- Stories: 2
- Patio & porch: Deck, Front Porch, Porch
- Pool features: Association
- Has view: Yes
- View description: Garden, Trees/Woods
Lot
- Size: 2.17 Acres
- Features: Cul-De-Sac, Landscaped, Level, Partially Cleared, Private, Wooded
Details
- Parcel number: 11P C 25
- Zoning description: RPC Residential Planned Community
Construction
Type & style
- Home type: SingleFamily
- Property subtype: Single Family Residence
Materials
- Fiber Cement, HardiPlank Type, Stick Built
- Foundation: Block
- Roof: Composition,Shingle
Condition
- New construction: No
- Year built: 2016
Details
- Builder name: CAPLER HOMES
Utilities & green energy
- Electric: Generator
- Sewer: Septic Tank
- Water: Private, Well
- Utilities for property: Cable Available, Fiber Optic Available
Community & HOA
Community
- Security: Carbon Monoxide Detector(s), Smoke Detector(s)
- Subdivision: STONEY CREEK
HOA
- Has HOA: Yes
- Amenities included: Beach Rights, Clubhouse, Fitness Center, Golf Course, Stable(s), Library, Meeting Room, Picnic Area, Playground, Pool, Tennis Court(s), Trail(s), Water
- HOA fee: $2,170 annually
Location
- Region: Nellysford
Financial & listing details
- Price per square foot: $315/sqft
- Tax assessed value: $409,200
- Annual tax amount: $2,660
- Date on market: 4/25/2025
- Cumulative days on market: 3 days
- Exclusions: none
Price history
| Date | Event | Price |
|---|---|---|
| 5/22/2025 | Sold | $660,000-2.8%$315/sqft |
Source:  CAAR #663707 Report a problem CAAR #663707 Report a problem | ||
| 4/28/2025 | Pending sale | $679,000$324/sqft |
Source: CAAR #663707 Report a problem | ||
| 4/25/2025 | Listed for sale | $679,000+23.5%$324/sqft |
Source: CAAR #663707 Report a problem | ||
| 10/14/2024 | Listing removed | $3,500$2/sqft |
Source: Zillow Rentals Report a problem | ||
| 2/27/2024 | Listing removed | -- |
Source: Zillow Rentals Report a problem | ||
| 1/24/2024 | Listed for rent | $3,500$2/sqft |
Source: Zillow Rentals Report a problem | ||
| 1/17/2024 | Sold | $550,000-3.3%$262/sqft |
Source: CAAR #646995 Report a problem | ||
| 1/6/2024 | Pending sale | $569,000$271/sqft |
Source: CAAR #646995 Report a problem | ||
| 1/3/2024 | Listing removed | -- |
Source: CAAR #646995 Report a problem | ||
| 11/23/2023 | Pending sale | $569,000$271/sqft |
Source: CAAR #646995 Report a problem | ||
| 10/26/2023 | Listed for sale | $569,000$271/sqft |
Source: CAAR #646995 Report a problem | ||
Public tax history
| Year | Property taxes | Tax assessment |
|---|---|---|
| 2024 | $2,660 | $409,200 |
| 2023 | $2,660 | $409,200 |
| 2022 | $2,660 +5.4% | $409,200 +16.7% |
| 2021 | $2,524 | $350,600 |
| 2020 | $2,524 | $350,600 |
| 2019 | $2,524 | $350,600 |
| 2018 | -- | $350,600 -6.7% |
| 2017 | -- | $375,900 +437% |
| 2016 | $504 | $70,000 |
| 2015 | $504 | $70,000 |
| 2014 | $504 | $70,000 -30% |
| 2012 | -- | $100,000 |
| 2011 | -- | $100,000 |
| 2010 | -- | $100,000 |
Find assessor info on the county website
Neighborhood: 22958
Nearby homes
- $804,8003 bd3 ba2.5k sqft505 Sawmill Creek Dr, Nellysford, VA 22958Off Market
- $625,2004 bd3 ba3.2k sqft83 Deer Run, Nellysford, VA 22958Off Market
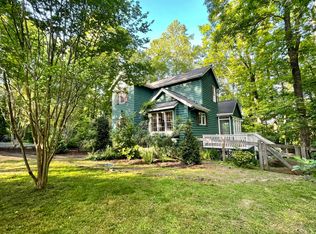
- $539,0003 bd4 ba2.4k sqft111 Deer Run, Nellysford, VA 22958Off Market
- $724,7005 bd4 ba2.9k sqft462 Sawmill Creek Dr, Nellysford, VA 22958Off Market
- $686,6003 bd3 ba2.1k sqft501 Sawmill Creek Dr, Nellysford, VA 22958Off Market
- $525,0004 bd3 ba2.9k sqft133 Deer Run, Nellysford, VA 22958Sold
- $916,2005 bd5 ba3.7k sqft401 Sawmill Creek Dr, Nellysford, VA 22958Off Market
- $688,2005 bd4 ba3.6k sqft402 Sawmill Creek Dr, Nellysford, VA 22958Off Market
Nearby schools
GreatSchools rating
- 6/10Rockfish River Elementary SchoolGrades: PK-5Distance: 3.1 mi
- 7/10Nelson Middle SchoolGrades: 6-8Distance: 12 mi
- 4/10Nelson County High SchoolGrades: 9-12Distance: 12.1 mi
Schools provided by the listing agent
- Elementary: Rockfish
- Middle: Nelson
- High: Nelson
Source: CAAR. This data may not be complete. We recommend contacting the local school district to confirm school assignments for this home.


Get pre-qualified for a loan
At Zillow Home Loans, we can pre-qualify you in as little as 5 minutes with no impact to your credit score.An equal housing lender. NMLS #10287.
Sell for more on Zillow
Get a Zillow Showcase℠ listing at no additional cost and you could sell for .
$681,000
2% more
+$13,620
With Zillow Showcase(estimated)
$694,620
- Virginia
- Nelson County
- Nellysford
- 22958
- 36 Deer Run
Nearby cities
Nearby zip codes
Other Nellysford Topics
