Skip main navigation
Closed
  • $545,000

    36 Deerwood Cir, Fort Valley, GA 31030

    4beds
    2,683sqft
    Single Family Residence
    Built in 2026
    2.04 Acres Lot
    $547,700 Zestimate®
    $203/sqft
    $2,724 Estimated rent

    Home value

    $547,700

    Estimated sales range

    Not available

    $2,724/mo

    Zestimate® history
    Loading
    Loading...

    Owner options

    List your home for rent

    $2,724/mo

    Rent Zestimate®

    Find your next renter with Zillow Rental Manager. Plus, with online applications, you can quickly screen prospective tenants – for free.

    Learn more

    $2,724/mo

    Rent Zestimate®

    Refinance and save

    $3,344/mo

    Est. payment

    Refinancing to a lower rate could help reduce your monthly payments and save thousands over the life of the loan.

    See today's rates

    $3,344/mo

    Est. payment

    Explore your selling options

    Work with a Zillow partner agent

    Leverage their expertise and Zillow's premium Showcase listings to get your home seen by more buyers.

    Get started

    List with your own agent

    Get your home in front of millions of buyers by listing it on Zillow.

    Learn how to do it

    Sell it yourself

    Take full control of how buyers see your home on Zillow by listing For Sale by Owner (FSBO).

    List your home

    What's special

    Striking architectural detailsCozy outdoor fireplaceDedicated home officeBeautifully tiled showerGenerous closet spaceDesigner kitchenPrivate primary suite
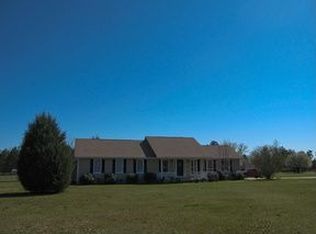
    Experience southern living in this exceptional new construction custom home, perfectly situated on 2.04 private acres in sought after Crawford County! Offering 4 bedrooms and 3.5 bathrooms, this thoughtfully designed 1.5 story layout combines modern finishes and timeless craftsmanship with comfortable, functional living. From the moment you enter, you're welcomed by striking architectural details, including beautifully crafted wood plank ceilings in both the foyer and formal dining room, creating a warm and inviting first impression. The thoughtfully designed floor plan features a dedicated home office, ideal for today's lifestyle, along with expansive living spaces filled with natural light. The heart of the home is a stunning, open concept living area that flows effortlessly into a designer kitchen, perfect for entertaining or everyday living! The private primary suite serves as a true retreat, complete with a spa inspired bath, beautifully tiled shower and generous closet space. Upstairs, a private bedroom and full bath provide the ideal setup for guests or additional living space. Step outside to an inviting covered back porch featuring a cozy outdoor fireplace, perfect for those football Saturdays! Already plumbed for an outdoor kitchen, this space is ready to be transformed into the ultimate outdoor entertaining area. Set on over two acres, this property offers the perfect balance of privacy and luxury, all within convenient reach of nearby amenities. This is a rare opportunity to own a truly custom home where every detail has been carefully curated. Don't miss the opportunity to make this new home yours, schedule your showing today!

    Zillow last checked:

    Listing updated:

    Listed by:

    Madison Shawver 478-733-5614,

    Southern Classic Realtors

    Bought with:

    Madison Shawver, 412812

    Southern Classic Realtors

    Source: GAMLS,MLS#: 10730925MLS Logo

    Facts & features

    Interior

    Bedrooms & bathrooms
    • Bedrooms: 4
    • Bathrooms: 4
    • Full bathrooms: 3
    • 1/2 bathrooms: 1
    • Main level bathrooms: 2
    • Main level bedrooms: 3
    Rooms
    • Room types: Bonus Room, Foyer, Laundry, Office
    Dining room
    • Features: Separate Room
    Kitchen
    • Features: Kitchen Island, Pantry, Solid Surface Counters, Walk-in Pantry
    Heating
    • Central
    Cooling
    • Ceiling Fan(s), Central Air
    Appliances
    • Included: Cooktop, Dishwasher, Electric Water Heater, Microwave, Oven, Stainless Steel Appliance(s)
    • Laundry: Mud Room
    Features
    • Beamed Ceilings, Bookcases, High Ceilings, Master On Main Level, Separate Shower, Soaking Tub, Split Bedroom Plan, Walk-In Closet(s)
    • Flooring: Vinyl
    • Windows: Double Pane Windows
    • Basement: None
    • Number of fireplaces: 2
    • Fireplace features: Living Room, Outside
    Interior area
    • Total structure area: 2,683
    • Total interior livable area: 2,683 sqft
    • Finished area above ground: 2,683
    • Finished area below ground: 0

    Property

    Parking
    • Total spaces: 2
    • Parking features: Attached, Garage, Side/Rear Entrance, Storage
    • Has attached garage: Yes
    Features
    • Levels: One and One Half
    • Stories: 1
    • Patio & porch: Porch
    • Exterior features: Sprinkler System
    Lot
    • Size: 2.04 Acres
    • Features: Corner Lot, Level
    Details
    • Parcel number: C101 071

    Construction

    Type & style
    • Home type: SingleFamily
    • Architectural style: Traditional
    • Property subtype: Single Family Residence
    Materials
    • Brick, Vinyl Siding
    • Foundation: Slab
    • Roof: Composition
    Condition
    • New Construction
    • New construction: Yes
    • Year built: 2026
    Details
    • Warranty included: Yes

    Utilities & green energy

    • Sewer: Septic Tank
    • Water: Public
    • Utilities for property: Cable Available, Electricity Available, High Speed Internet

    Community & HOA

    Community
    • Features: None
    • Subdivision: Lake Deerwood
    HOA
    • Has HOA: No
    • Services included: None
    Location
    • Region: Fort Valley

    Financial & listing details

    • Price per square foot: $203/sqft
    • Annual tax amount: $165
    • Date on market: 4/13/2026
    • Listing agreement: Exclusive Right To Sell
    • Listing terms: Conventional,FHA,USDA Loan,VA Loan
    • Electric utility on property: Yes

    Price history

    DateEventPrice
    5/7/2026Sold$545,000$203/sqft
    Source: GAMLS #10730925 Report a problem
    4/13/2026Pending sale$545,000$203/sqft
    Source: CGMLS #262269 Report a problem
    4/13/2026Listed for sale$545,000$203/sqft
    Source: CGMLS #262269 Report a problem

    Public tax history

    Tax history is unavailable.

    Neighborhood: 31030

    Nearby schools

    GreatSchools rating
    Schools provided by the listing agent
    • Elementary: Crawford
    • Middle: Crawford
    • High: Crawford

    Source: GAMLS. This data may not be complete. We recommend contacting the local school district to confirm school assignments for this home.

    Get pre-qualified for a loan
    At Zillow Home Loans, we can pre-qualify you in as little as 5 minutes with no impact to your credit score.

    An equal housing lender. NMLS #10287.

    Sell for more on Zillow
    Get a Zillow Showcase℠ listing at no additional cost and you could sell for .
    $547,700
    2% more
    +$10,954
    With Zillow Showcase(estimated)
    $558,654