
Welcome to 36 Denver in Ardmore! This beautifully remodeled 3-bedroom, 2-bath home offers 2,137 sq ft of comfortable living space on a spacious 1-acre lot. Originally built in 1974, the property has been thoughtfully updated throughout, blending modern finishes with the space and character of an established home. Enjoy plenty of room inside and out, with a generous lot providing privacy and flexibility for outdoor living, entertaining, gardening, or simply enjoying the peace and quiet. With everything remodeled and move-in ready, this home is a wonderful opportunity to enjoy acreage living while remaining close to Ardmore amenities. Come see all this property has to offer!
For sale
$249,900
36 Denver Rd, Ardmore, OK 73401
3beds
2,137sqft
Single Family Residence
Built in 1974
1 Acres Lot
$246,400 Zestimate®
$117/sqft
$-- HOA
What's special
Thoughtfully updated throughout
- 9 days
- 563
- 48
Likely to sell faster than
Zillow last checked:
Listing updated:
Listed by:
Julie Mendoza 940-300-3827,
RE/MAX Lifestyle
Source: MLS Technology, Inc.,MLS#: 2633393 Originating MLS: MLS Technology
Originating MLS: MLS TechnologyFacts & features
Interior
Bedrooms & bathrooms
- Bedrooms: 3
- Bathrooms: 2
- Full bathrooms: 2
Heating
- Central, Electric
Cooling
- Central Air
Appliances
- Included: Cooktop, Electric Water Heater, Oven, Range, Tankless Water Heater
Features
- Ceramic Counters, High Speed Internet, Other, Ceiling Fan(s), Electric Oven Connection, Electric Range Connection
- Flooring: Other, Wood
- Windows: Aluminum Frames, Other, Storm Window(s)
- Number of fireplaces: 1
- Fireplace features: Wood Burning
Interior area
- Total structure area: 2,137
- Total interior livable area: 2,137 sqft
Property
Features
- Levels: One
- Stories: 1
- Patio & porch: Covered, Porch
- Pool features: None
- Fencing: Chain Link
Lot
- Size: 1 Acres
- Features: Corner Lot, Farm, Mature Trees, Ranch, Wooded
Details
- Additional structures: None
- Parcel number: 100013858
- Horses can be raised: Yes
- Horse amenities: Horses Allowed
Construction
Type & style
- Home type: SingleFamily
- Property subtype: Single Family Residence
Materials
- Brick, Concrete
- Foundation: Slab
- Roof: Shingle,Wood
Condition
- Year built: 1974
Utilities & green energy
- Sewer: Rural
- Water: Rural
Community & HOA
Community
- Security: No Safety Shelter
- Subdivision: Ranch Acres Add Ii Amd Ii
HOA
- Has HOA: No
Location
- Region: Ardmore
Financial & listing details
- Price per square foot: $117/sqft
- Tax assessed value: $110,959
- Annual tax amount: $1,260
- Date on market: 9/9/2026
- Cumulative days on market: 7 days
- Listing terms: Conventional,FHA 203(k),FHA,USDA Loan,VA Loan
Estimated market value
$246,400
$234,000 - $259,000
$1,805/mo
Price history
| Date | Event | Price |
|---|---|---|
| 9/9/2026 | Listed for sale | $249,900+177.7%$117/sqft |
Source:  MLS Technology, Inc. #2633393 Report a problem MLS Technology, Inc. #2633393 Report a problem | ||
| 3/31/2025 | Sold | $90,000-40%$42/sqft |
Source: MLS Technology, Inc. #2436650 Report a problem | ||
| 3/5/2025 | Pending sale | $150,000$70/sqft |
Source: MLS Technology, Inc. #2436650 Report a problem | ||
| 10/16/2024 | Listed for sale | $150,000$70/sqft |
Source: MLS Technology, Inc. #2436650 Report a problem | ||
Public tax history
| Year | Property taxes | Tax assessment |
|---|---|---|
| 2025 | $1,260 +3.7% | $13,315 +3% |
| 2024 | $1,215 +1.8% | $12,927 +3% |
| 2023 | $1,193 +8.2% | $12,551 +3% |
| 2022 | $1,102 +0.6% | $12,185 +3% |
| 2021 | $1,096 +4.8% | $11,831 +3% |
| 2020 | $1,045 +6.7% | $11,486 +3% |
| 2019 | $979 +5.2% | $11,152 +6.1% |
| 2017 | $931 +3.3% | $10,512 +3% |
| 2016 | $901 +3.1% | $10,205 +3% |
| 2015 | $874 -2.2% | $9,908 -2% |
| 2014 | $894 -38.9% | $10,108 -36.5% |
| 2013 | $1,463 | $15,909 |
| 2012 | $1,463 | $15,909 |
| 2011 | $1,463 -5.2% | $15,909 |
| 2010 | $1,542 +0.2% | $15,909 |
| 2009 | $1,539 +33.7% | $15,909 +30.9% |
| 2008 | $1,151 +18.4% | $12,151 +10.2% |
| 2007 | $973 | $11,022 |
Find assessor info on the county website
Monthly payment
Est. payment
Payment breakdown
Explore the cost of this home by adjusting the details. Changes won't be saved.Climate risks
Neighborhood: 73401
Nearby schools
Schools provided by the listing agent
- Elementary: Charles Evans
- High: Ardmore
- District: Ardmore - Sch Dist (AD2)
Source: MLS Technology, Inc.. This data may not be complete. We recommend contacting the local school district to confirm school assignments for this home.
Similar homes
- $275,0003 bd2 ba1.4k sqft226 Quinn Rd, Ardmore, OK 73401For Sale
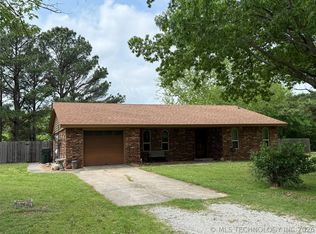 MLS ID #2613982, Timothy C. Longest, Tim Longest Realty. MLS Technology, Inc.
 - $269,0003 bd3 ba1.9k sqft312 Beaumont Dr, Ardmore, OK 73401For Sale
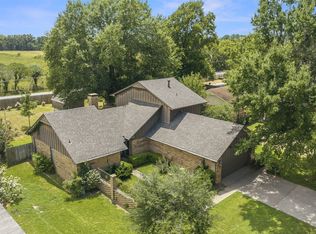 MLS ID #2628209, Fern Bolles, 1 Oak Real Estate Co. MLS Technology, Inc.
 - $224,5003 bd2 ba1.2k sqft2615 N Rancho Ln, Ardmore, OK 73401For Sale
 MLS ID #2622843, Thalia Valencia, Lugary, LLC. MLS Technology, Inc.
 - $272,0004 bd2 ba2.1k sqft2008 3rd Ave NE, Ardmore, OK 73401For Sale
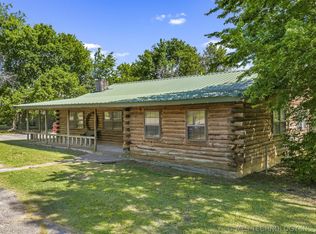 MLS ID #2617168, Lori Hillis, Southern Oklahoma Realty. MLS Technology, Inc.
