Skip main navigation
Off market
  • $468,500

    36 Derrick Dr, West Henrietta, NY 14586

    4beds
    2,162sqft
    SingleFamily
    Built in 2005
    0.31 Acres Lot
    $468,500 Zestimate®
    $217/sqft
    $3,114 Estimated rent

    Home value

    $468,500

    $445,000 - $492,000

    $3,114/mo

    Zestimate® history
    Loading
    Loading...

    Owner options

    List your home for rent

    $3,114/mo

    Rent Zestimate®

    Find your next renter with Zillow Rental Manager. Plus, with online applications, you can quickly screen prospective tenants – for free.

    Learn more

    $3,114/mo

    Rent Zestimate®

    Refinance and save

    $3,436/mo

    Est. payment

    Refinancing to a lower rate could help reduce your monthly payments and save thousands over the life of the loan.

    See today's rates

    $3,436/mo

    Est. payment

    Explore your selling options

    Work with a Zillow partner agent

    Leverage their expertise and Zillow's premium Showcase listings to get your home seen by more buyers.

    Get started

    List with your own agent

    Get your home in front of millions of buyers by listing it on Zillow.

    Learn how to do it

    Sell it yourself

    Take full control of how buyers see your home on Zillow by listing For Sale by Owner (FSBO).

    List your home

    What's special

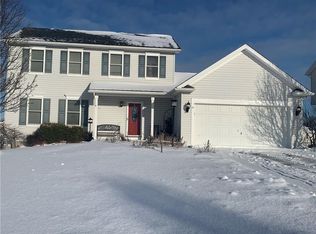
    PRICE REDUCED!!! Take advantage of the low interest rates now! Located in a quiet neighborhood with great neighbors, this home has many features and conveniences, which even some expensive homes do not. It's a great value and a must see! Call for a private tour! - 2-story colonial - Custom-built in 2005 - 2,162 square feet - 0.31 acre of land - 4 bedrooms (2nd floor) - 3 full bathrooms (one 1st floor, two 2nd floor) - Air conditioning (new) - Full front porch - Ethernet network, telephone and coax (cable) wiring in every room (wired to basement) - Extra large closet near 1st floor bathroom - Upgraded carpets and pads - Upgraded lighting - Upgraded insulation (keeps the house cooler in the summer and warmer in the winter; saves money by reducing heating and cooling costs) - 1st floor laundry (high efficiency (HE) washer (recently rebuilt) and dryer (gas) included) - Kitchen island with outlet, cabinets and room for 2 stools - Upgraded appliances included: >> Dishwasher >> Range/Oven (gas) >> Range hood (vented outside) >> Garbage disposal (powerful) >> Refrigerator/freezer (ice-maker and filtered water dispenser) - Dinette bump-out (2 windows and sliding glass door, perfect for a deck) - Formal dining room (access to kitchen and foyer) - Family room (access to kitchen and living room): >> Ceiling fan with lights >> Gas fireplace (marble and stylish white colonial woodwork) with mantel lights >> Wired for surround sound >> Wall mount for flat-panel TV (electrical and AV wiring run behind wall) - Living room: >> Ceiling fan with lights >> French doors (leading to foyer on one side and family room on the other) - Foyer (access to living room, dining room, dinette, kitchen, upstairs and basement stairs): >> 2-story >> Plant ledge >> Electric outlet by plant ledge >> Big 2nd-story window >> Ceramic tiles >> U-stairway - Master bedroom: >> Ceiling fan with lights (dimmer switch and fan speed control) >> Bathroom with 2 adult height sinks (separated by a door) ; toilet; whirlpool jetted spa, tub, shower combo (separated by a door) >> Walk-in-closet - 1 bedroom has a chandelier (with dimmer switch) - Curtain rods in all rooms - Two car attached garage (extra space on sides, extra lighting and outlets on walls): >> Side service door >> Exterior keypad for garage door >> Garage opener (2 remotes; compatible with vehicle HomeLink devices) >> Storage area / workshop in garage (with extra lighting and outlets on walls) >> Stairway from garage to basement - Full size basement: >> Walk-out (sliding glass door and full size windows) >> Sump pump (new) >> Furnace (gas; high efficiency) >> Hot water tank (gas; high efficiency) >> Whole house electrical transfer switch installed for generator - Smoke detectors in every room (hard wired to home electric with battery backup in case of power outage) - Windows are easy to clean (top and bottom panes slide up and down and can tilt inward to be able to clean both sides of the glass from inside the house) - Architectural shingles (stylish and higher quality; longer life; less chance of storm damage) - Storm door on main entrance (glass with slide-and-hide screen) - Deadbolt on door to garage and basement as well as front door for extra safety - Flood lights in front and back - Beautiful perennial garden in front with big red rose bush - Yard does not flood because of the way it's graded for the walk-out basement and the house is near the high point of the street - Original owners

    This property is not currently displayed as for sale or rent on Zillow. This may be different from what's on other websites or public sources.
    Facts & features

    Interior

    Bedrooms & bathrooms
    • Bedrooms: 4
    • Bathrooms: 3
    • Full bathrooms: 3
    Heating
    • Forced air, Gas
    Cooling
    • Central
    Appliances
    • Included: Dishwasher, Dryer, Freezer, Garbage disposal, Microwave, Range / Oven, Refrigerator, Washer
    Features
    • Flooring: Tile, Carpet, Linoleum / Vinyl
    • Basement: Unfinished
    • Has fireplace: Yes
    Interior area
    • Total interior livable area: 2,162 sqft

    Property

    Parking
    • Parking features: Garage - Attached
    Features
    • Exterior features: Vinyl
    Lot
    • Size: 0.31 Acres
    Details
    • Parcel number: 26320020201375

    Construction

    Type & style
    • Home type: SingleFamily
    • Architectural style: Colonial
    Materials
    • Metal
    • Roof: Asphalt
    Condition
    • Year built: 2005

    Community & HOA

    Location
    • Region: West Henrietta

    Financial & listing details

    • Price per square foot: $217/sqft
    • Tax assessed value: $406,000

    Price history

    DateEventPrice
    3/24/2021Listing removed--
    Source: Owner Report a problem
    10/17/2016Sold$276,250+20.1%$128/sqft
    Source: Public Record Report a problem
    7/26/2016Listed for sale$230,000-4.2%$106/sqft
    Source: Owner Report a problem
    2/8/2016Listing removed$240,000$111/sqft
    Source: Owner Report a problem
    5/27/2015Listed for sale$240,000+16.8%$111/sqft
    Source: Owner Report a problem
    7/8/2005Sold$205,520$95/sqft
    Source: Public Record Report a problem

    Public tax history

    YearProperty taxesTax assessment
    2025-- $406,000 +10.6%
    2024-- $367,000
    2023-- $367,000 +34.5%
    2022-- $272,900
    2021-- $272,900 +3.4%
    2020-- $264,000 +14%
    2018-- $231,500 +0.7%
    2017$4,649 $230,000 +11.1%
    2016-- $207,000
    2015-- $207,000
    2014-- $207,000
    2013-- $207,000
    2012-- $207,000
    2011-- $207,000
    2010-- $207,000
    2009-- $207,000
    2007-- $207,000
    2006-- $207,000 +647.3%
    2005-- $27,700
    Find assessor info on the county website

    Neighborhood: 14586

    Nearby schools

    GreatSchools rating
    Sell for more on Zillow
    Get a Zillow Showcase℠ listing at no additional cost and you could sell for .
    $468,500
    2% more
    +$9,370
    With Zillow Showcase(estimated)
    $477,870