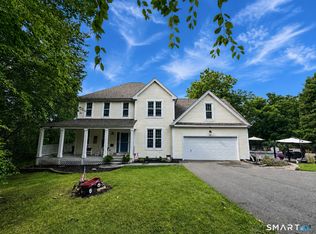
Welcome to this exquisite 4-bedroom, 2.5-bath colonial home, where classic design meets modern luxury. This property offers an ideal combination of space, style, and comfort. Enter an inviting entryway into a spacious foyer with beautiful hardwood floors, that flow throughout the main level. The formal living room with large windows and French doors allows for natural light, while the formal dining room is perfect for hosting dinner special occasions. The exceptional kitchen that boasts Cambria Quartz countertops, high-end stainless-steel appliances, custom cabinetry, and a large center island with seating. in addition, there is a bright and airy breakfast, lunch, dinner nook, that offers a lovely spot for dining or just drinking coffee, while overlooking the gardens. The main family room is perfect for relaxation and entertainment, featuring a fireplace, adding warmth and atmosphere. On the upper level there is a spacious master bedroom includes a walk-in closet and an en-suite bathroom with dual vanity sinks, a soaking tub, and a separate shower, providing a private retreat. Three additional generously sized bedrooms, that share a well-appointed bathroom, and offers ample space for family, guests, or a home office. This home also features a very large walk out finished basement that can be used as a recreation room, home gym, or additional living space, such as a possible in-law. Step outside to a private backyard with a patio area, ideal for outdoor dining, barbecues, enjoying the serene surroundings. The yard offers plenty of space to play or just relax in the gazebo, overlooking the magnificent floral gardens surround the property. There is an attached a two-car garage and a one-car detached garage. Additionally on the property is a small barn that is fenced in to possibly enjoy a horse, if desired. The yard has an underground electric fence to protect your animals. The solar will keep your energy bills low. Home is located in a family-friendly neighborhood with excellent schools. Close to shopping, and dining options. This beautiful colonial home combines traditional elegance with modern conveniences, making it the perfect place to create lasting memories. Don't miss the opportunity to make it yours!
Under contract
$799,000
36 Devonshire Lane, Madison, CT 06443
4beds
3,472sqft
Single Family Residence
Built in 1997
1.9 Acres Lot
$-- Zestimate®
$230/sqft
$-- HOA
What's special
- 45 days |
- 171 |
- 5 |
Zillow last checked:
Listing updated:
Listed by:
Bob Sacco (203)668-4050,
Coldwell Banker Realty 860-434-8600
Source: Smart MLS,MLS#: 24188850
Facts & features
Interior
Bedrooms & bathrooms
- Bedrooms: 4
- Bathrooms: 3
- Full bathrooms: 2
- 1/2 bathrooms: 1
Primary bedroom
- Features: Full Bath, Walk-In Closet(s)
- Level: Upper
Bedroom
- Level: Upper
Bedroom
- Level: Upper
Bedroom
- Level: Upper
Bathroom
- Level: Main
Bathroom
- Level: Upper
Dining room
- Features: French Doors, Hardwood Floor
- Level: Main
Family room
- Features: Fireplace, Hardwood Floor
- Level: Main
Kitchen
- Features: Remodeled, Quartz Counters, Dining Area, Kitchen Island, Sliders, Hardwood Floor
- Level: Main
Living room
- Features: Hardwood Floor
- Level: Main
Rec play room
- Features: Wall/Wall Carpet
- Level: Lower
Heating
- Forced Air, Oil
Cooling
- Central Air
Appliances
- Included: Cooktop, Oven, Microwave, Range Hood, Refrigerator, Dishwasher, Washer, Dryer, Water Heater
- Laundry: Upper Level
Features
- Wired for Data, Central Vacuum
- Doors: Storm Door(s)
- Windows: Thermopane Windows
- Basement: Full,Heated,Cooled,Partially Finished
- Attic: Walk-up
- Number of fireplaces: 1
Interior area
- Total structure area: 3,472
- Total interior livable area: 3,472 sqft
- Finished area above ground: 2,632
- Finished area below ground: 840
Property
Parking
- Total spaces: 3
- Parking features: Attached, Detached, Garage Door Opener
- Attached garage spaces: 3
Features
- Patio & porch: Porch, Covered, Patio
- Exterior features: Rain Gutters, Stone Wall
Lot
- Size: 1.9 Acres
- Features: Few Trees, Sloped, Landscaped
Details
- Additional structures: Shed(s), Gazebo
- Parcel number: 2221448
- Zoning: RU-1
Construction
Type & style
- Home type: SingleFamily
- Architectural style: Colonial
- Property subtype: Single Family Residence
Materials
- Vinyl Siding
- Foundation: Concrete Perimeter
- Roof: Asphalt
Condition
- New construction: No
- Year built: 1997
Utilities & green energy
- Sewer: Septic Tank
- Water: Well
Green energy
- Energy efficient items: Doors, Windows
- Energy generation: Solar
Community & HOA
Community
- Security: Security System
- Subdivision: North Madison
HOA
- Has HOA: No
Location
- Region: Madison
Financial & listing details
- Price per square foot: $230/sqft
- Tax assessed value: $442,100
- Annual tax amount: $10,195
- Date on market: 7/4/2026
Estimated market value
Not available
Estimated sales range
Not available
Not available
Price history
| Date | Event | Price |
|---|---|---|
| 7/15/2026 | Pending sale | $799,000$230/sqft |
Source:  Smart MLS #24188850 Report a problem Smart MLS #24188850 Report a problem | ||
| 7/11/2026 | Listed for sale | $799,000-0.1%$230/sqft |
Source: Smart MLS #24188850 Report a problem | ||
| 8/16/2024 | Listing removed | $799,900$230/sqft |
Source: Smart MLS #24031881 Report a problem | ||
| 7/24/2024 | Price change | $799,900-2.4%$230/sqft |
Source: Smart MLS #24031881 Report a problem | ||
| 7/12/2024 | Listed for sale | $819,900+100.5%$236/sqft |
Source: Smart MLS #24031881 Report a problem | ||
| 8/14/2017 | Sold | $409,000-3.7%$118/sqft |
Source: Smart MLS #G10173681 Report a problem | ||
| 8/3/2017 | Listed for sale | $424,900$122/sqft |
Source: William Raveis Real Estate #G10173681 Report a problem | ||
| 6/30/2017 | Listing removed | $424,900$122/sqft |
Source: William Raveis Real Estate #G10173681 Report a problem | ||
| 6/9/2017 | Pending sale | $424,900$122/sqft |
Source: William Raveis Real Estate #G10173681 Report a problem | ||
| 5/29/2017 | Price change | $424,900-1.2%$122/sqft |
Source: William Raveis Real Estate #G10173681 Report a problem | ||
| 3/12/2017 | Price change | $429,900-0.9%$124/sqft |
Source: William Raveis Real Estate #G10173681 Report a problem | ||
| 1/28/2017 | Price change | $434,000-1.3%$125/sqft |
Source: William Raveis Real Estate #G10173681 Report a problem | ||
| 12/29/2016 | Price change | $439,900-2.2%$127/sqft |
Source: William Raveis Real Estate #G10173681 Report a problem | ||
| 12/21/2016 | Price change | $449,900-2.2%$130/sqft |
Source: William Raveis Real Estate #G10173681 Report a problem | ||
| 11/1/2016 | Price change | $459,900-2.1%$132/sqft |
Source: William Raveis Real Estate #G10173681 Report a problem | ||
| 10/5/2016 | Listed for sale | $469,900-6%$135/sqft |
Source: William Raveis Real Estate #G10173681 Report a problem | ||
| 11/24/2009 | Sold | $499,900$144/sqft |
Source: Smart MLS #M9118789 Report a problem | ||
| 10/17/2009 | Price change | $499,900-5.7%$144/sqft |
Source: Prudential Connecticut Realty #M9118789 Report a problem | ||
| 9/26/2009 | Listed for sale | $529,900+96.3%$153/sqft |
Source: Prudential Connecticut Realty #M9118789 Report a problem | ||
| 12/15/1997 | Sold | $270,000$78/sqft |
Source: Public Record Report a problem | ||
Public tax history
| Year | Property taxes | Tax assessment |
|---|---|---|
| 2025 | $9,916 +2% | $442,100 |
| 2024 | $9,726 +4.5% | $442,100 +42.4% |
| 2023 | $9,306 +1.9% | $310,500 |
| 2022 | $9,132 +1.9% | $310,500 |
| 2021 | $8,958 +0% | $310,500 |
| 2020 | $8,958 +1.8% | $310,500 |
| 2019 | $8,803 -9.1% | $310,500 -10.1% |
| 2018 | $9,688 +2.7% | $345,500 |
| 2017 | $9,432 +3.1% | $345,500 |
| 2016 | $9,152 +2.8% | $345,500 |
| 2015 | $8,900 -10.6% | $345,500 -12.6% |
| 2014 | $9,952 +23.4% | $395,400 |
| 2013 | $8,062 +3.1% | $395,400 |
| 2012 | $7,817 +2.4% | $395,400 |
| 2010 | $7,635 +3.4% | $395,400 -0.3% |
| 2009 | $7,381 +4.4% | $396,400 |
| 2008 | $7,072 -4% | $396,400 +25.6% |
| 2007 | $7,367 +4.8% | $315,500 |
| 2006 | $7,029 +4.9% | $315,500 |
| 2005 | $6,698 +11.1% | $315,500 |
| 2003 | $6,029 +12.6% | $315,500 +54.8% |
| 2001 | $5,352 | $203,800 |
Find assessor info on the county website
Monthly payment
Est. payment
Payment breakdown
Explore the cost of this home by adjusting the details. Changes won't be saved.Climate risks
Neighborhood: 06443
Nearby schools
GreatSchools rating
- 10/10Kathleen H. Ryerson Elementary SchoolGrades: K-3Distance: 5.5 mi
- 9/10Walter C. Polson Upper Middle SchoolGrades: 6-8Distance: 8.6 mi
- 10/10Daniel Hand High SchoolGrades: 9-12Distance: 8.7 mi
Schools provided by the listing agent
- Elementary: Brown Elementary
- High: Daniel Hand
Source: Smart MLS. This data may not be complete. We recommend contacting the local school district to confirm school assignments for this home.
- $744,8004 bd3 ba3k sqft48 Devonshire Ln, Madison, CT 06443Off Market
- $593,7004 bd2 ba1.9k sqft24 Devonshire Ln, Madison, CT 06443Off Market
- $749,7004 bd3 ba2.3k sqft37 Devonshire Ln, Madison, CT 06443Off Market
- $622,1004 bd2 ba2k sqft21 Devonshire Ln, Madison, CT 06443Off Market
- $770,6004 bd2 ba2.5k sqft60 Devonshire Ln, Madison, CT 06443Off Market
- $745,9006 bd4 ba3.2k sqft18 Devonshire Ln, Madison, CT 06443Off Market
- $757,3004 bd2 ba2.6k sqft110 Dorset Ln, Madison, CT 06443Off Market
- $721,4004 bd3 ba2.5k sqft49 Devonshire Ln, Madison, CT 06443Off Market
A local agent can set up tours, give advice and negotiate with sellers.
Similar homes
- $825,0004 bd3 ba2.7k sqft18 Jacob Lane, Killingworth, CT 06419For Sale

 MLS ID #24197202, Tracey A. Fiasconaro, Berkshire Hathaway NE Prop.. Smart MLS
 - $699,0004 bd3 ba2.4k sqft76-R Ivy Way, Durham, CT 06422For Sale
 MLS ID #24196718, Debbie D. Huscher, Real Broker CT, LLC. Smart MLS
 - $750,0003 bd4 ba3.4k sqft32 Staba Drive, Haddam, CT 06441For Sale
 MLS ID #24183927, Eileen Boulay, William Pitt Sotheby's Int'l. Smart MLS
 - $579,0003 bd3 ba1.9k sqft25 Samantha Lane, Madison, CT 06443For Sale
 MLS ID #24198297, Dee Hasuly, KW Legacy Partners. Smart MLS
 - $685,0004 bd4 ba2.8k sqft600 Foot Hills Road, Haddam, CT 06441For SaleMLS ID #24197908, Jackie S. Williams, Sterling REALTORS. Smart MLS
- $799,0004 bd3 ba4.2k sqft20 Chimney Hill Road, Middletown, CT 06457For SaleMLS ID #24197740, Joe Koontz, eXp Realty. Smart MLS
- $799,9004 bd3 ba3.4k sqft47 Ridgewood Terrace, North Haven, CT 06473For SaleMLS ID #24184299, Barbara Altieri, Coldwell Banker Realty. Smart MLS
- $749,9004 bd4 ba3.3k sqft30 Cherry Ridge Road, Middlefield, CT 06455For SaleMLS ID #24144604, Matthew Guida, Eagle Eye Realty PLLC. Smart MLS
- $1,100,0004 bd3 ba2.4k sqft177 Warpas Road, Madison, CT 06443For SaleMLS ID #24196398, Margaret Muir, William Pitt Sotheby's Int'l. Smart MLS
- $899,0005 bd4 ba3.8k sqft29 Buell Hill Road, Killingworth, CT 06419For SaleMLS ID #24183855, Phoebe V. Finch, William Pitt Sotheby's Int'l. Smart MLS
- $875,0004 bd5 ba5.1k sqft1932 Hartford Turnpike, North Haven, CT 06473For SaleMLS ID #24191758, Kashif Akbar, KW Legacy Partners. Smart MLS
- $825,0004 bd3 ba3.3k sqft136 Goose Hill Road, Chester, CT 06412For SaleMLS ID #24172811, Christopher Torrez, RE/MAX One. Smart MLS
- $799,9003 bd3 ba2.4k sqft28 Sergeant Morgan Road, Haddam, CT 06424For SaleMLS ID #24186859, Bryan Feery, Berkshire Hathaway NE Prop.. Smart MLS
- $699,9004 bd3 ba3.1k sqft31 Cliffside Drive, Wallingford, CT 06492For SaleMLS ID #24194591, Preston B. Roth, Coldwell Banker Realty. Smart MLS
- $915,0004 bd3 ba2.9k sqft86 Laurel Ridge Trail, Killingworth, CT 06419For SaleMLS ID #24192918, Melanie Scull, William Pitt Sotheby's Int'l. Smart MLS
- $850,0003 bd4 ba2.6k sqft170 Bushy Hill Road, Deep River, CT 06417For SaleMLS ID #24192283, Angela Ruel, Berkshire Hathaway NE Prop.. Smart MLS
- $650,0004 bd3 ba2.3k sqft289 South Hoop Pole Road, Guilford, CT 06437For SaleMLS ID #24195110, Lisa P. Rollins, Compass Connecticut, LLC. Smart MLS
- $779,0004 bd3 ba2.6k sqft285 Wooding Hill Road, Bethany, CT 06524For SaleMLS ID #24185652, Celina Cuomo, Stacy Blake Realty LLC. Smart MLS
- $699,0003 bd4 ba2.8k sqft65 West Dayton Hill Road, Wallingford, CT 06492For SaleMLS ID #24198260, Leticia Rodriguez, Casa Mia Realty Corporation. Smart MLS
- $835,0005 bd5 ba4.9k sqft16 Burma Road, Woodbridge, CT 06525For SaleMLS ID #24197027, Frank J. D'Ostilio, Houlihan Lawrence WD. Smart MLS
