This expansive custom-built home is as impressive in style as it is in comfort & functionality—perfectly suited for modern living & multi-generational needs. Throughout its 5,780 sq ft of finished space you'll find exquisite millwork, graceful archways, oversized windows, pocket doors, soaring ceilings & 5 fireplaces. The main level features a striking cathedral entry, a luxurious primary suite w/ sitting room & a flexible floor plan that easily adapts to your lifestyle—whether it's for living, entertaining, working, or learning. Upstairs 4 generously sized bedrooms are paired w/ Jack-and-Jill bathrooms all centered around a spacious family/media/playroom that serves as a hub for relaxation or activity. The finished walk-out lower level offers more versatility w/ a large great room, 6th bedroom, full bathroom, wet bar, office & gym—ideal for hosting guests or in-law/au pair accommodations. Nestled on a 2+ acre lot, this home seemlessly blends timeless elegance w/ modern conveniences!!!
Sold for $830,000
$830,000
36 Devonshire Ter, East Longmeadow, MA 01028
5beds
3,953sqft
Single Family Residence
Built in 2001
2.17 Acres Lot
$864,300 Zestimate®
$210/sqft
$4,191 Estimated rent
Home value
$864,300
$778,000 - $959,000
$4,191/mo
Zestimate® history
Owner options
List your home for rent
$4,191/mo
Rent Zestimate®
Find your next renter with Zillow Rental Manager. Plus, with online applications, you can quickly screen prospective tenants – for free.
$4,191/mo
Rent Zestimate®
Refinance and save
$5,806/mo
Est. payment
Refinancing to a lower rate could help reduce your monthly payments and save thousands over the life of the loan.
$5,806/mo
Est. payment
Explore your selling options
Work with a Zillow partner agent
Leverage their expertise and Zillow's premium Showcase listings to get your home seen by more buyers.
Get startedList with your own agent
Get your home in front of millions of buyers by listing it on Zillow.
Learn how to do itSell it yourself
Take full control of how buyers see your home on Zillow by listing For Sale by Owner (FSBO).
List your homeWhat's special
Zillow last checked:
Listing updated:
Listed by:
Angela M. Accorsi 413-374-2023,
Coldwell Banker Realty - Western MA 413-567-8931
Bought with:
Nikolay Yusenko
Class Realty, Inc.
Source: MLS PIN,MLS#: 73368540
Facts & features
Interior
Bedrooms & bathrooms
- Bedrooms: 5
- Bathrooms: 5
- Full bathrooms: 4
- 1/2 bathrooms: 1
- Main level bathrooms: 1
- Main level bedrooms: 1
Primary bedroom
- Features: Bathroom - Full, Walk-In Closet(s), Double Vanity, Archway, Decorative Molding
- Level: Main,First
Bedroom 2
- Features: Closet, Flooring - Wall to Wall Carpet, Lighting - Overhead
- Level: Second
Bedroom 3
- Features: Closet, Flooring - Wall to Wall Carpet, Lighting - Overhead
- Level: Second
Bedroom 4
- Features: Closet, Flooring - Wall to Wall Carpet, Lighting - Overhead
- Level: Second
Bedroom 5
- Features: Closet, Flooring - Wall to Wall Carpet, Lighting - Overhead
- Level: Second
Primary bathroom
- Features: Yes
Bathroom 1
- Features: Bathroom - Full, Walk-In Closet(s), Flooring - Stone/Ceramic Tile, Countertops - Stone/Granite/Solid, Jacuzzi / Whirlpool Soaking Tub, Double Vanity
- Level: Main,First
Bathroom 2
- Features: Bathroom - Full, Flooring - Stone/Ceramic Tile, Countertops - Stone/Granite/Solid
- Level: Second
Bathroom 3
- Features: Bathroom - Full, Flooring - Stone/Ceramic Tile, Countertops - Stone/Granite/Solid
- Level: Second
Dining room
- Features: Flooring - Hardwood, Lighting - Overhead, Archway, Decorative Molding
- Level: Main,First
Family room
- Features: Flooring - Wall to Wall Carpet, Open Floorplan
- Level: Second
Kitchen
- Features: Flooring - Hardwood, Dining Area, Pantry, Kitchen Island, Exterior Access, Slider, Stainless Steel Appliances, Lighting - Pendant, Lighting - Overhead, Archway, Decorative Molding
- Level: First
Living room
- Features: Vaulted Ceiling(s), Flooring - Hardwood, Lighting - Sconce, Lighting - Overhead
- Level: Main,First
Office
- Features: Closet/Cabinets - Custom Built, Flooring - Hardwood, Chair Rail, Lighting - Overhead, Decorative Molding, Pocket Door
- Level: Main
Heating
- Forced Air, Natural Gas, Fireplace
Cooling
- Central Air
Appliances
- Included: Gas Water Heater, Range, Dishwasher, Microwave, Refrigerator, Washer, Dryer
- Laundry: Linen Closet(s), Flooring - Stone/Ceramic Tile, Main Level, Electric Dryer Hookup, Exterior Access, Washer Hookup, First Floor, Gas Dryer Hookup
Features
- Vaulted Ceiling(s), Decorative Molding, Closet/Cabinets - Custom Built, Chair Rail, Lighting - Overhead, Ceiling Fan(s), Bathroom - Full, Closet, Open Floorplan, Lighting - Sconce, Entrance Foyer, Office, Sun Room, Bedroom, Great Room, Den, Central Vacuum
- Flooring: Tile, Carpet, Hardwood, Flooring - Stone/Ceramic Tile, Flooring - Hardwood, Flooring - Wall to Wall Carpet, Flooring - Wood
- Doors: Pocket Door, Insulated Doors, French Doors
- Windows: Picture, Insulated Windows
- Basement: Full,Finished,Walk-Out Access,Interior Entry
- Number of fireplaces: 5
- Fireplace features: Dining Room, Living Room, Master Bedroom
Interior area
- Total structure area: 3,953
- Total interior livable area: 3,953 sqft
- Finished area above ground: 3,953
- Finished area below ground: 1,830
Property
Parking
- Total spaces: 9
- Parking features: Attached, Garage Door Opener, Storage, Paved Drive, Off Street, Paved
- Attached garage spaces: 3
- Uncovered spaces: 6
Features
- Patio & porch: Deck - Exterior, Deck - Wood, Patio
- Exterior features: Deck - Wood, Patio, Rain Gutters
Lot
- Size: 2.17 Acres
Details
- Parcel number: M:0032 B:0047 L:0003,3658461
- Zoning: RAA
Construction
Type & style
- Home type: SingleFamily
- Architectural style: Colonial
- Property subtype: Single Family Residence
Materials
- Frame, Brick
- Foundation: Concrete Perimeter
- Roof: Shingle
Condition
- Year built: 2001
Utilities & green energy
- Electric: Circuit Breakers
- Sewer: Public Sewer
- Water: Public
- Utilities for property: for Electric Range, for Electric Oven, for Gas Dryer
Green energy
- Energy efficient items: Thermostat
Community & HOA
Community
- Features: Shopping, Stable(s), Golf, Conservation Area, Private School, Public School, University
HOA
- Has HOA: No
Location
- Region: East Longmeadow
Financial & listing details
- Price per square foot: $210/sqft
- Tax assessed value: $993,600
- Annual tax amount: $18,362
- Date on market: 8/19/2026
- Road surface type: Paved
Price history
| Date | Event | Price |
|---|---|---|
| 7/9/2025 | Sold | $830,000-12.2%$210/sqft |
Source: MLS PIN #73368540 Report a problem | ||
| 5/28/2025 | Contingent | $945,000$239/sqft |
Source: MLS PIN #73368540 Report a problem | ||
| 5/2/2025 | Listed for sale | $945,000-9.9%$239/sqft |
Source: MLS PIN #73368540 Report a problem | ||
| 12/25/2024 | Listing removed | $1,049,000$265/sqft |
Source: MLS PIN #73257086 Report a problem | ||
| 10/23/2024 | Price change | $1,049,000-4.5%$265/sqft |
Source: MLS PIN #73257086 Report a problem | ||
| 8/2/2024 | Price change | $1,099,000-4.4%$278/sqft |
Source: MLS PIN #73257086 Report a problem | ||
| 6/25/2024 | Listed for sale | $1,149,000+944.5%$291/sqft |
Source: MLS PIN #73257086 Report a problem | ||
| 7/2/2001 | Sold | $110,000$28/sqft |
Source: Public Record Report a problem | ||
Public tax history
| Year | Property taxes | Tax assessment |
|---|---|---|
| 2025 | $18,362 +10.8% | $993,600 +11.1% |
| 2024 | $16,577 +5.1% | $894,100 +8.8% |
| 2023 | $15,779 +0.7% | $821,800 +6.5% |
| 2022 | $15,662 +1.1% | $771,900 +5% |
| 2021 | $15,488 -0.9% | $735,400 +3.9% |
| 2020 | $15,621 +10.3% | $707,800 +2.7% |
| 2019 | $14,163 -3.9% | $689,200 -2.1% |
| 2018 | $14,738 +4.2% | $703,800 +3.3% |
| 2017 | $14,146 +2.1% | $681,100 +3.9% |
| 2016 | $13,850 +1.9% | $655,800 |
| 2015 | $13,588 -0.8% | $655,800 -3.9% |
| 2014 | $13,703 0% | $682,400 -7.3% |
| 2013 | $13,710 +1.7% | $736,300 +3% |
| 2012 | $13,476 +5.8% | $714,900 -0.8% |
| 2011 | $12,740 -1% | $721,000 -2.6% |
| 2010 | $12,872 +2% | $740,600 -4.6% |
| 2009 | $12,621 +3.9% | $776,200 +2.7% |
| 2008 | $12,143 -5.2% | $756,100 -4.2% |
| 2007 | $12,806 +4.5% | $789,500 +10% |
| 2006 | $12,258 +8.5% | $717,700 +7.3% |
| 2005 | $11,299 -3.9% | $668,600 +17.9% |
| 2004 | $11,752 +4.1% | $566,900 |
| 2003 | $11,293 +420.2% | $566,900 +396.4% |
| 2002 | $2,171 | $114,200 |
Find assessor info on the county website
Neighborhood: 01028
Nearby homes
- $883,5004 bd4 ba3.5k sqft30 Devonshire Ter, East Longmeadow, MA 01028Off Market
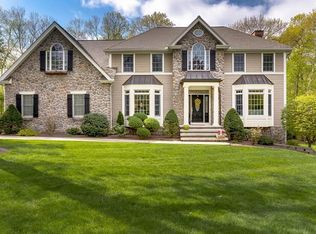
- $796,5003 bd3 ba2.9k sqft50 Devonshire Ter, East Longmeadow, MA 01028Off Market
- $382,2002 bd1 ba1.2k sqft301 Pease Rd, East Longmeadow, MA 01028Off Market
- $156,100-- bd-- ba-- sqft1 Josie Ln, East Longmeadow, MA 01028Off Market
- $671,3003 bd1 ba2.6k sqft2 Josie Ln, East Longmeadow, MA 01028Off Market
- $116,200-- bd-- ba-- sqft64 Devonshire Ter, East Longmeadow, MA 01028Off Market
- $991,8005 bd6 ba5.3k sqft25 Devonshire Ter, East Longmeadow, MA 01028Off Market
- $444,1004 bd2 ba1.6k sqft285 Pease Rd, East Longmeadow, MA 01028Off Market
Nearby schools
GreatSchools rating
- 6/10Mountain View Elementary SchoolGrades: 3-5Distance: 1.3 mi
- 7/10Birchland Park Middle SchoolGrades: 6-8Distance: 1.9 mi
- 8/10East Longmeadow High SchoolGrades: 9-12Distance: 1.5 mi
Sell for more on Zillow
Get a Zillow Showcase℠ listing at no additional cost and you could sell for .
$864,300
2% more
+$17,286
With Zillow Showcase(estimated)
$881,586
Sell for more on Zillow
Get a Zillow Showcase℠ listing at no additional cost and you could sell for .
$864,300
2% more
+$17,286
With Zillow Showcase(estimated)
$881,586
- Massachusetts
- Hampden County
- East Longmeadow
- 01028
- 36 Devonshire Ter
