Skip main navigation
Sold for $368,000
  • $368,000

    36 Diane Trl, Fairfield, PA 17320

    3beds
    1,482sqft
    Single Family Residence
    Built in 1997
    0.61 Acres Lot
    $391,600 Zestimate®
    $248/sqft
    $1,888 Estimated rent

    Home value

    $391,600

    $349,000 - $450,000

    $1,888/mo

    Zestimate® history
    Loading
    Loading...

    Owner options

    List your home for rent

    $1,888/mo

    Rent Zestimate®

    Find your next renter with Zillow Rental Manager. Plus, with online applications, you can quickly screen prospective tenants – for free.

    Learn more

    $1,888/mo

    Rent Zestimate®

    Refinance and save

    $2,333/mo

    Est. payment

    Refinancing to a lower rate could help reduce your monthly payments and save thousands over the life of the loan.

    See today's rates

    $2,333/mo

    Est. payment

    Explore your selling options

    Work with a Zillow partner agent

    Leverage their expertise and Zillow's premium Showcase listings to get your home seen by more buyers.

    Get started

    List with your own agent

    Get your home in front of millions of buyers by listing it on Zillow.

    Learn how to do it

    Sell it yourself

    Take full control of how buyers see your home on Zillow by listing For Sale by Owner (FSBO).

    List your home

    What's special

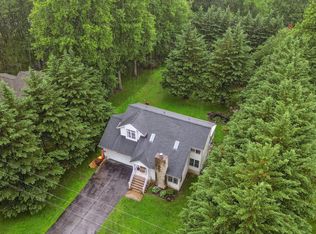
    Welcome to Carroll Valley PA! This beautiful rancher style home has been lovingly cared for, updated and is a must see! So many wonderful features including 3 beds, 2 full baths, 2 car attached garage, main level laundry, eat in kitchen, NEW flooring on the main level, full walk-out basement with rough in plumbing for a full bath, oversized deck, patio, stainless appliances, and an abundance of natural light. You'll love cooking and gathering in the updated kitchen complete with quartz counters, title backsplash, farmhouse sink, pantry, and NEW waterproof plank flooring. Large family/dining room with all NEW carpet, NEW windows, and fireplace with electric insert. The primary bedroom offers NEW plank flooring, 2 large closets, private entry to the deck and en-suite bathroom. FULL unfinished walk out basement with so much potential for additional living space and storage. Private setting on a secluded .61-acre yard with mountain views. Did we mention the NEW roof yet? This property also offers easy access to commuter routes with close proximity to Fairfield, Waynesboro, Emmitsburg, Gettysburg, and Washington County, MD. Schedule your private tour to experience everything this home has to offer.

    Zillow last checked:

    Listing updated:

    Listed by:

    Jennifer Peiffer 301-671-4663,

    Century 21 Market Professionals

    Bought with:

    Kelly Rumbaugh, 5007047

    VYBE Realty

    Source: Bright MLS,MLS#: PAAD2014776MLS Logo

    Facts & features

    Interior

    Bedrooms & bathrooms
    • Bedrooms: 3
    • Bathrooms: 2
    • Full bathrooms: 2
    • Main level bathrooms: 2
    • Main level bedrooms: 3
    Rooms
    • Room types: Dining Room, Primary Bedroom, Kitchen, Family Room, Basement, Laundry, Bathroom 1, Bathroom 2, Primary Bathroom, Full Bath
    Primary bedroom
    • Features: Ceiling Fan(s), Flooring - Laminate Plank
    • Level: Main
    Primary bathroom
    • Features: Bathroom - Stall Shower, Flooring - Laminate Plank
    • Level: Main
    Bathroom 1
    • Features: Ceiling Fan(s), Flooring - Laminate Plank
    • Level: Main
    Bathroom 2
    • Features: Ceiling Fan(s), Flooring - Laminate Plank
    • Level: Main
    Basement
    • Features: Basement - Unfinished, Flooring - Concrete, Flooring - Vinyl
    • Level: Lower
    Dining room
    • Features: Flooring - Carpet, Living/Dining Room Combo
    • Level: Main
    Family room
    • Features: Fireplace - Other, Flooring - Carpet, Living/Dining Room Combo
    • Level: Main
    Other
    • Features: Flooring - Laminate Plank, Bathroom - Tub Shower
    • Level: Main
    Kitchen
    • Features: Breakfast Nook, Countertop(s) - Quartz, Flooring - Laminate Plank, Kitchen Island, Kitchen - Electric Cooking, Recessed Lighting, Pantry
    • Level: Main
    Laundry
    • Features: Flooring - Laminate Plank
    • Level: Main
    Heating
    • Heat Pump, Electric
    Cooling
    • Central Air, Electric
    Appliances
    • Included: Dishwasher, Exhaust Fan, Oven/Range - Electric, Refrigerator, Stainless Steel Appliance(s), Water Heater, Electric Water Heater
    • Laundry: Main Level, Laundry Room
    Features
    • Attic, Bathroom - Tub Shower, Bathroom - Stall Shower, Breakfast Area, Ceiling Fan(s), Combination Dining/Living, Family Room Off Kitchen, Eat-in Kitchen, Kitchen Island, Pantry, Primary Bath(s), Recessed Lighting, Upgraded Countertops, Other
    • Flooring: Carpet, Laminate
    • Windows: Window Treatments
    • Basement: Full
    • Number of fireplaces: 1
    • Fireplace features: Electric
    Interior area
    • Total structure area: 2,964
    • Total interior livable area: 1,482 sqft
    • Finished area above ground: 1,482
    • Finished area below ground: 0

    Property

    Parking
    • Total spaces: 6
    • Parking features: Garage Faces Front, Garage Door Opener, Asphalt, Attached, Driveway
    • Attached garage spaces: 2
    • Uncovered spaces: 4
    Accessibility
    • Accessibility features: 2+ Access Exits
    Features
    • Levels: One
    • Stories: 1
    • Patio & porch: Deck, Patio
    • Exterior features: Rain Gutters, Other
    • Pool features: None
    Lot
    • Size: 0.61 Acres
    Details
    • Additional structures: Above Grade, Below Grade
    • Parcel number: 430270010000
    • Zoning: RESIDENTIAL
    • Special conditions: Standard

    Construction

    Type & style
    • Home type: SingleFamily
    • Architectural style: Ranch/Rambler
    • Property subtype: Single Family Residence
    Materials
    • Vinyl Siding
    • Foundation: Block
    • Roof: Asphalt
    Condition
    • New construction: No
    • Year built: 1997

    Utilities & green energy

    • Electric: 200+ Amp Service
    • Sewer: On Site Septic
    • Water: Well
    • Utilities for property: Cable Available

    Community & HOA

    Community
    • Subdivision: Carroll Valley
    HOA
    • Has HOA: No
    Location
    • Region: Fairfield
    • Municipality: CARROLL VALLEY BORO

    Financial & listing details

    • Price per square foot: $248/sqft
    • Tax assessed value: $232,200
    • Annual tax amount: $4,415
    • Date on market: 9/20/2024
    • Listing agreement: Exclusive Right To Sell
    • Listing terms: Cash,Conventional,FHA,USDA Loan,VA Loan
    • Inclusions: Stove, Refrigerator, Dishwasher, Water Softener, Lighting Fixtures
    • Exclusions: Clothes Washer, Clothes Dryer, Ev Charger
    • Ownership: Fee Simple

    Price history

    DateEventPrice
    11/4/2024Sold$368,000$248/sqft
    Source: Bright MLS #PAAD2014776 Report a problem
    9/27/2024Pending sale$368,000+0.8%$248/sqft
    Source: Bright MLS #PAAD2014776 Report a problem
    9/20/2024Listed for sale$364,900+58.7%$246/sqft
    Source: Bright MLS #PAAD2014776 Report a problem
    9/1/2019Listing removed$229,900$155/sqft
    Source: RE/MAX of Gettysburg #PAAD107658 Report a problem
    8/31/2019Listed for sale$229,900$155/sqft
    Source: RE/MAX of Gettysburg #PAAD107658 Report a problem
    8/30/2019Sold$229,900$155/sqft
    Source: Public Record Report a problem
    7/12/2019Pending sale$229,900$155/sqft
    Source: RE/MAX of Gettysburg #PAAD107658 Report a problem
    7/1/2019Listed for sale$229,900$155/sqft
    Source: RE/MAX of Gettysburg #PAAD107658 Report a problem

    Public tax history

    YearProperty taxesTax assessment
    2025$5,151 +14.1%$255,800 +10.2%
    2024$4,513 +3.8%$232,200
    2023$4,346 +7.2%$232,200
    2022$4,053 -1.9%$232,200
    2021$4,131 +1%$232,200 +0.1%
    2020$4,090 +155.9%$232,000
    2019$1,598 -59.9%$232,000
    2018$3,983 $232,000
    2017-- $232,000
    2016-- $232,000
    2015-- $232,000
    2014-- $232,000
    2013-- --
    2012-- --
    2011-- --
    2010-- $52,762
    2009-- $52,762
    2008-- $52,762
    2007-- $52,762
    2006-- $52,762
    2005-- $52,762
    Find assessor info on the county website

    Neighborhood: 17320

    Nearby schools

    GreatSchools rating
    Schools provided by the listing agent
    • Elementary: Fairfield Area
    • Middle: Fairfield Area
    • High: Fairfield Area
    • District: Fairfield Area

    Source: Bright MLS. This data may not be complete. We recommend contacting the local school district to confirm school assignments for this home.

    Get pre-qualified for a loan
    At Zillow Home Loans, we can pre-qualify you in as little as 5 minutes with no impact to your credit score.

    An equal housing lender. NMLS #10287.