Luxury Living in Stony Point – Fully Renovated, Exquisitely Designed and Move-In Ready! Welcome to this extraordinary majestic residence, meticulously renovated in 2018 with every detail thoughtfully curated to perfection. Situated on a tranquil cul-de-sac, this home exudes sophistication and comfort, offering a lifestyle of elegance and ease. Sunlight pours through a wall of windows, illuminating the open-concept living space. The chef’s kitchen is a showstopper with a generous island, quartz countertops, farm sink, ceramic tile flooring, wine fridge and wine rack, and soft-close cabinetry. Stainless steel Whirlpool microwave, LG oven/range, and refrigerator complete this gourmet space. A gas fireplace in the Great Room/kitchen island area adds warmth and ambiance, making every meal a special occasion. The stunning primary suite features a spacious walk-in closet and ceiling fan. The spa-like ensuite bath is beautifully updated with a separate soaking tub and glass-enclosed shower framed by oversized windows that invite natural light. Both the hall bath and powder room have been elegantly renovated with modern finishes. Additional highlights include a new roof (2024), two new AC condensers (2024), new hot water heater (2024), Samsung washer and dryer, skylights and Ring cameras in the front and sides of the home. The expansive basement provides abundant storage and endless possibilities. Step outside to your private outdoor oasis designed for entertaining and relaxation. The oversized patio boasts a built-in fire pit and Weber grill. Stone steps lead to a charming gazebo where you can savor breathtaking mountain and landscaped views—perfect for morning coffee, quiet meditation, or intimate gatherings. Beyond the property, enjoy all Stony Point has to offer: a community pool, outdoor concert series, recreational camps and programs for every age. This exquisitely appointed home is a rare gem, blending luxurious living with natural beauty. Don’t miss your opportunity to experience it firsthand—schedule your private tour today.
Sold for $955,000
$955,000
36 Dickens Street, Stony Point, NY 10980
4beds
2,775sqft
Single Family Residence, Residential
Built in 1997
0.92 Acres Lot
$1,002,500 Zestimate®
$344/sqft
$5,625 Estimated rent
Home value
$1,002,500
$932,000 - $1.08M
$5,625/mo
Zestimate® history
Owner options
List your home for rent
$5,625/mo
Rent Zestimate®
Find your next renter with Zillow Rental Manager. Plus, with online applications, you can quickly screen prospective tenants – for free.
$5,625/mo
Rent Zestimate®
Refinance and save
$6,534/mo
Est. payment
Refinancing to a lower rate could help reduce your monthly payments and save thousands over the life of the loan.
$6,534/mo
Est. payment
Explore your selling options
Work with a Zillow partner agent
Leverage their expertise and Zillow's premium Showcase listings to get your home seen by more buyers.
Get startedList with your own agent
Get your home in front of millions of buyers by listing it on Zillow.
Learn how to do itSell it yourself
Take full control of how buyers see your home on Zillow by listing For Sale by Owner (FSBO).
List your homeWhat's special
Gas fireplaceCharming gazeboGenerous islandWeber grillOpen-concept living spaceOversized patioExpansive basement
Zillow last checked:
Listing updated:
Listed by:
Susan E Trugman 646-209-0368,
Keller Williams Hudson Valley 845-639-0300,
Alan Trugman 845-300-3960,
Keller Williams Hudson Valley
Bought with:
Naomi Streicher, 10301218918
Q Home Sales
Miriam Plotzker, 10401391940
Q Home Sales
Source: OneKey® MLS as distributed by MLS GRID,MLS#: 902578
Facts & features
Interior
Bedrooms & bathrooms
- Bedrooms: 4
- Bathrooms: 3
- Full bathrooms: 2
- 1/2 bathrooms: 1
Primary bedroom
- Level: Second
Bedroom 2
- Level: Second
Bedroom 3
- Level: Second
Bedroom 4
- Level: Second
Primary bathroom
- Level: Second
Bathroom 2
- Level: Second
Basement
- Description: Oversized full basement with plenty of storage space
- Level: Basement
Dining room
- Level: First
Family room
- Level: First
Kitchen
- Level: First
Laundry
- Level: First
Lavatory
- Level: First
Living room
- Level: First
Heating
- Baseboard
Cooling
- Central Air
Appliances
- Included: Dishwasher, Dryer, Gas Oven, Gas Range, Microwave, Refrigerator, Stainless Steel Appliance(s), Washer, Gas Water Heater, Water Softener Owned, Wine Refrigerator
- Laundry: Laundry Room
Features
- Built-in Features, Cathedral Ceiling(s), Ceiling Fan(s), Chefs Kitchen, Eat-in Kitchen, Entrance Foyer, Formal Dining, Open Floorplan, Open Kitchen, Pantry, Primary Bathroom, Quartz/Quartzite Counters, Recessed Lighting, Soaking Tub, Storage
- Flooring: Carpet, Ceramic Tile, Hardwood
- Windows: Floor to Ceiling Windows, Oversized Windows, Skylight(s), Wall of Windows
- Basement: Full,Storage Space
- Attic: Pull Stairs
- Number of fireplaces: 1
- Fireplace features: Gas
Interior area
- Total structure area: 2,775
- Total interior livable area: 2,775 sqft
Property
Parking
- Total spaces: 4
- Parking features: Attached, Driveway, Garage, Garage Door Opener, Off Street
- Garage spaces: 2
- Has uncovered spaces: Yes
Features
- Levels: Three Or More
- Patio & porch: Deck, Patio
- Exterior features: Fire Pit, Gas Grill
- Pool features: Community, In Ground
- Has view: Yes
- View description: Mountain(s), Neighborhood
Lot
- Size: 0.92 Acres
- Features: Cul-De-Sac, Views, Wooded
Details
- Additional structures: Gazebo
- Parcel number: 39280001400400020450000000
- Special conditions: None
Construction
Type & style
- Home type: SingleFamily
- Architectural style: Colonial
- Property subtype: Single Family Residence, Residential
Materials
- Vinyl Siding
- Foundation: Block
Condition
- Actual
- Year built: 1997
Utilities & green energy
- Sewer: Public Sewer
- Water: Public
- Utilities for property: Electricity Connected, Natural Gas Connected, Sewer Connected, Trash Collection Public, Water Connected
Community & HOA
Community
- Security: Security System
- Subdivision: Cedar Pond Estates
HOA
- Has HOA: No
Location
- Region: Stony Pt
Financial & listing details
- Price per square foot: $344/sqft
- Tax assessed value: $698,429
- Annual tax amount: $17,555
- Date on market: 8/22/2025
- Cumulative days on market: 69 days
- Listing agreement: Exclusive Right To Sell
- Electric utility on property: Yes
Price history
| Date | Event | Price |
|---|---|---|
| 12/29/2025 | Sold | $955,000-4.4%$344/sqft |
Source:  OneKey® MLS as distributed by MLS GRID #902578 Report a problem OneKey® MLS as distributed by MLS GRID #902578 Report a problem | ||
| 10/30/2025 | Pending sale | $999,000$360/sqft |
Source: OneKey® MLS as distributed by MLS GRID #902578 Report a problem | ||
| 9/23/2025 | Price change | $999,000-4.9%$360/sqft |
Source: OneKey® MLS as distributed by MLS GRID #902578 Report a problem | ||
| 8/22/2025 | Listed for sale | $1,050,000+145.6%$378/sqft |
Source: OneKey® MLS as distributed by MLS GRID #902578 Report a problem | ||
| 11/28/2018 | Sold | $427,500+0.6%$154/sqft |
Source: OneKey® MLS as distributed by MLS GRID #H4847555 Report a problem | ||
| 10/27/2018 | Pending sale | $425,000$153/sqft |
Source: Coldwell Banker Residential Brokerage - Hudson Valley Regional Sales Center Office #4847555 Report a problem | ||
| 10/11/2018 | Listed for sale | $425,000-21.2%$153/sqft |
Source: Coldwell Banker Res Brokerage #4847555 Report a problem | ||
| 1/1/2017 | Listing removed | $539,000$194/sqft |
Source: Better Homes and Gardens Rand Realty #4614497 Report a problem | ||
| 10/28/2016 | Price change | $539,000-1.8%$194/sqft |
Source: Better Homes and Gardens Rand Realty #4614497 Report a problem | ||
| 10/12/2016 | Price change | $548,900-2%$198/sqft |
Source: Better Homes and Gardens Rand Realty #4614497 Report a problem | ||
| 9/28/2016 | Price change | $560,000-2.6%$202/sqft |
Source: Better Homes and Gardens Rand Realty #4614497 Report a problem | ||
| 9/1/2016 | Price change | $575,000-3.8%$207/sqft |
Source: Better Homes and Gardens Rand Realty #4614497 Report a problem | ||
| 8/9/2016 | Price change | $598,000-1.8%$215/sqft |
Source: Better Homes and Gardens Rand Realty #4614497 Report a problem | ||
| 6/30/2016 | Price change | $609,000-0.6%$219/sqft |
Source: Better Homes and Gardens Rand Realty #4614497 Report a problem | ||
| 6/6/2016 | Price change | $612,500-4.1%$221/sqft |
Source: Better Homes and Gardens Rand Realty #4614497 Report a problem | ||
| 5/2/2016 | Listed for sale | $639,000+7.6%$230/sqft |
Source: BHG Rand Realty #4614497 Report a problem | ||
| 12/6/2012 | Sold | $594,000-7.2%$214/sqft |
Source: OneKey® MLS as distributed by MLS GRID #H524948 Report a problem | ||
| 5/19/2012 | Listing removed | $639,900$231/sqft |
Source: BHG Rand Realty - Nanuet #524948 Report a problem | ||
| 4/10/2012 | Listed for sale | $639,900+72.9%$231/sqft |
Source: BHG Rand Realty - Nanuet #524948 Report a problem | ||
| 4/17/1997 | Sold | $370,000$133/sqft |
Source: Public Record Report a problem | ||
Public tax history
| Year | Property taxes | Tax assessment |
|---|---|---|
| 2025 | -- | $65,373 |
| 2024 | -- | $65,373 -3.2% |
| 2023 | -- | $67,500 |
| 2022 | -- | $67,500 |
| 2021 | -- | $67,500 -2.2% |
| 2020 | -- | $69,000 |
| 2019 | -- | $69,000 |
| 2018 | -- | $69,000 |
| 2017 | $16,845 | $69,000 |
| 2016 | -- | $69,000 |
| 2015 | -- | $69,000 |
| 2014 | -- | $69,000 |
| 2013 | -- | $69,000 |
| 2012 | -- | $69,000 |
| 2011 | -- | $69,000 |
| 2010 | -- | $69,000 |
| 2009 | -- | $69,000 -11.9% |
| 2007 | -- | $78,300 |
| 2006 | -- | $78,300 |
| 2005 | -- | $78,300 |
| 2004 | -- | $78,300 |
| 2003 | -- | $78,300 |
| 2002 | -- | $78,300 |
| 2001 | -- | $78,300 |
| 2000 | -- | $78,300 |
Find assessor info on the county website
Neighborhood: 10980
Nearby homes
- $1,139,8005 bd4 ba4.1k sqft34 Dickens St, Stony Pt, NY 10980Off Market
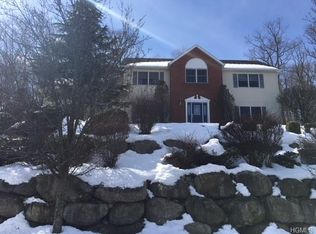
- $1,070,0004 bd2 ba3.5k sqft38 Dickens St, Stony Pt, NY 10980Sold
- $1,640,4005 bd4 ba5.3k sqft58 Wilderness Dr, Stony Pt, NY 10980Off Market
- $1,031,6004 bd2 ba2.9k sqft37 Dickens St, Stony Pt, NY 10980Off Market
- $1,035,0004 bd2 ba3k sqft35 Dickens St, Stony Pt, NY 10980Off Market
- $1,170,5004 bd3 ba4k sqft32 Dickens St, Stony Pt, NY 10980Off Market
- $524,5255 bd3 ba2.9k sqft39 Dickens St, Stony Pt, NY 10980Off Market
- $524,5255 bd3 ba2.9k sqft39 Dickens St, Stony Pt, NY 10980Off Market
Nearby schools
GreatSchools rating
- 8/10James A Farley Elementary SchoolGrades: 4-6Distance: 0.6 mi
- 3/10Fieldstone Secondary SchoolGrades: 7-8Distance: 1.5 mi
- 6/10North Rockland High SchoolGrades: 9-12Distance: 1.2 mi
Schools provided by the listing agent
- Elementary: Stony Point Elementary School
- Middle: Fieldstone Middle School
- High: North Rockland High School
Source: OneKey® MLS as distributed by MLS GRID. This data may not be complete. We recommend contacting the local school district to confirm school assignments for this home.
Get a cash offer in 3 minutes
Find out how much your home could sell for in as little as 3 minutes with a no-obligation cash offer.
Estimated market value
$1,002,500
Get a cash offer in 3 minutes
Find out how much your home could sell for in as little as 3 minutes with a no-obligation cash offer.
Estimated market value
$1,002,500
- New York
- Rockland County
- Stony Point
- 10980
- 36 Dickens Street
Nearby cities
Nearby zip codes
Other Stony Point Topics
