Skip main navigation
Pending
  • $319,813

    36 Division Street, Ballston Spa, NY 12020

    3beds
    1,357sqft
    Loading
    Single Family Residence, Residential
    Built in 1867
    7,405 Square Feet Lot
    $365,100 Zestimate®
    $236/sqft
    $-- HOA

    What's special

    Backyard is fully fencedDedicated officeCovered front porchCeramic tile bathWalk-in closetWhite picket fenceNew windows throughout
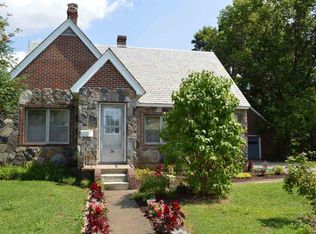
    The blue house on Division Street has a way of stopping people in their tracks. 36 Division St is the kind of Ballston Spa charmer that doesn't come along often -- historic character woven through every room, thoughtfully updated where it counts, and positioned just steps from the heart of downtown Ballston Spa with restaurants and shops within easy reach. The white picket fence, covered front porch, and classic architecture set the tone before you even step inside. The layout offers 3 bedrooms and 2 full baths with a sunroom, formal dining room with crown molding, eat-in kitchen with built-in features, a dedicated office, and a bonus room that gives you real flexibility. Refinished hardwood floors run throughout, a wood burning stove adds warmth and character, and the home's historic details have been preserved beautifully. Main level laundry adds everyday convenience. The backyard is fully fenced and has a wood-burning fire pit-- a genuine outdoor living space that extends the home's footprint in the warmer months. The detached garage features loft storage and the paved driveway accommodates up to 5 vehicles. Full basement, new windows throughout, walk-in closet, ceramic tile bath, and paddle fans round out the details. This one has been loved and it shows.
    59 days
    |
    103
    |
    2
    |

    Zillow last checked:

    Listing updated:

    Listed by:

    KW Platform 518-281-6808,

    Scott P Varley 518-281-6808

    Source: Global MLS,MLS#: 202617250MLS Logo

      Facts & features

      Interior

      Bedrooms & bathrooms
      • Bedrooms: 3
      • Bathrooms: 2
      • Full bathrooms: 2
      Bedroom
      • Level: Second
      Bedroom
      • Level: Second
      Bedroom
      • Level: Second
      Full bathroom
      • Level: First
      Full bathroom
      • Level: Second
      Dining room
      • Level: First
      Kitchen
      • Level: First
      Laundry
      • Level: First
      Living room
      • Level: First
      Office
      • Level: First
      Heating
      • Hot Water, Natural Gas
      Cooling
      • Other
      Appliances
      • Included: Dishwasher, Gas Oven, Gas Water Heater, Refrigerator, Washer/Dryer
      • Laundry: Laundry Room, Main Level
      Features
      • High Speed Internet, Ceiling Fan(s), Walk-In Closet(s), Ceramic Tile Bath, Crown Molding, Eat-in Kitchen, Built-in Features
      • Flooring: Ceramic Tile, Hardwood, Laminate
      • Windows: Screens
      • Basement: Full,Sump Pump
      • Number of fireplaces: 1
      • Fireplace features: Wood Burning Stove, Wood Burning
      Interior area
      • Total structure area: 1,357
      • Total interior livable area: 1,357 sqft
      • Finished area above ground: 1,357
      • Finished area below ground: 0
      Video & virtual tour

      Property

      Parking
      • Total spaces: 5
      • Parking features: Off Street, Paved, Driveway, Garage Door Opener
      • Garage spaces: 1
      • Has uncovered spaces: Yes
      Features
      • Exterior features: Lighting
      • Fencing: Back Yard,Chain Link,Fenced
      • Has view: Yes
      • View description: City
      Lot
      • Size: 7,405 Square Feet
      • Features: Level, Private, Road Frontage, Landscaped
      Details
      • Parcel number: 414201 203.71111
      • Zoning description: Single Residence
      • Special conditions: Standard

      Construction

      Type & style
      • Home type: SingleFamily
      • Architectural style: Colonial
      • Property subtype: Single Family Residence, Residential
      Materials
      • Wood Siding
      • Foundation: Stone
      • Roof: Asphalt
      Condition
      • New construction: No
      • Year built: 1867

      Utilities & green energy

      • Electric: Circuit Breakers
      • Sewer: Public Sewer
      • Water: Public
      • Utilities for property: Cable Available

      Community & HOA

      HOA
      • Has HOA: No
      Location
      • Region: Ballston Spa

      Financial & listing details

      • Price per square foot: $236/sqft
      • Tax assessed value: $252,893
      • Annual tax amount: $3,635
      • Date on market: 5/14/2026

        Estimated market value

        $365,100

        $340,000 - $391,000

        $2,406/mo

        Price history

        DateEventPrice
        5/26/2026Pending sale$319,813$236/sqft
        Source: Global MLS #202617250 Report a problem
        5/14/2026Listed for sale$319,813+76.7%$236/sqft
        Source: Global MLS #202617250 Report a problem
        6/22/2009Sold$181,000-2.2%$133/sqft
        Source: Global MLS #29107375 Report a problem
        5/3/2009Listed for sale$185,000+5.7%$136/sqft
        Source: VLS Homes #114569 Report a problem
        9/21/2007Sold$175,000+47.7%$129/sqft
        Source: Global MLS #27116211 Report a problem
        12/28/2004Sold$118,450$87/sqft
        Source: Public Record Report a problem

        Public tax history

        YearProperty taxesTax assessment
        2025-- $153,000
        2024-- $153,000
        2023-- $153,000
        2022-- $153,000
        2021-- $153,000
        2020-- $153,000
        2019-- $153,000
        2018-- $153,000
        2017$3,413 +4918.5%$153,000
        2016$68 -90.1%$153,000
        2015$685 +28.3%$153,000
        2014$534 $153,000
        2013-- $153,000
        2012-- $153,000
        2011-- $153,000
        2010-- $153,000 +3.4%
        2009-- $148,000 +7.7%
        2008-- $137,400
        2007-- $137,400
        2006-- $137,400 +38%
        2005-- $99,600
        2004-- $99,600 +11%
        2003-- $89,700 +13%
        2002-- $79,400
        2001-- $79,400 +4.1%
        2000-- $76,300
        Find assessor info on the county website

        Monthly payment

        Estimated monthly payment$1,822
        All calculations are estimates and provided by Zillow, Inc. for informational purposes only. Actual amounts may vary.
        HOA fees may include property taxes on listings classified as Co-Ops. Contact the listing agent and/or owner for fee details.
        Mortgage interest rates are dependent on a number of factors, including credit score, down payment, and repayment length. Interest rate data provided by Zillow Group Marketplace, Inc. as of 1/1/1970 from various mortgage lenders with which we have lead or other similar arrangements; the Estimated Payment is an average of those rates.
        See how much you could borrow to make a competitive offer.

        Climate risks

        Neighborhood: 12020

        Getting around

        53 / 100
        Somewhat Walkable
        39 / 100
        Somewhat Bikeable

        Nearby schools

        GreatSchools rating
        Schools provided by the listing agent
        • High: Ballston Spa

        Source: Global MLS. This data may not be complete. We recommend contacting the local school district to confirm school assignments for this home.

        A local agent can set up tours, give advice and negotiate with sellers.

        Browse local experts

        Similar homes