Welcome to your brand-new dream home! This stunning 3-bedroom, 2-bath residence offers a modern open floorplan that blends both comfort and style. As you step inside, you'll immediately notice the vinyl tile flooring that extends throughout the main living areas, offering a sleek, contemporary look. The kitchen is designed for both everyday living and entertaining. It features top-of-the-line stainless steel appliances, a generous island perfect for meal prep or casual dining, and enough cabinet space for all your culinary needs. The large primary bedroom suite serves as a serene retreat, complete with walk-in closets that provide plenty of storage. The en-suite bathroom is a true oasis, showcasing a beautifully tiled shower with a luxurious rain showerhead, dual vanities and modern fixtures. This home is an ideal choice for those seeking both a mix of modern styling and location convenience. Close to shopping, entertainment and major roads.
Sold for $265,000
$265,000
36 DOGWOOD DRIVE, OCALA, FL 34472
3beds
1,250sqft
Single Family Residence
Built in 2024
10,019 Square Feet Lot
$257,600 Zestimate®
$212/sqft
$1,675 Estimated rent
Home value
$257,600
$229,000 - $291,000
$1,675/mo
Zestimate® history
Owner options
List your home for rent
$1,675/mo
Rent Zestimate®
Find your next renter with Zillow Rental Manager. Plus, with online applications, you can quickly screen prospective tenants – for free.
$1,675/mo
Rent Zestimate®
Refinance and save
$1,796/mo
Est. payment
Refinancing to a lower rate could help reduce your monthly payments and save thousands over the life of the loan.
$1,796/mo
Est. payment
Explore your selling options
Work with a Zillow partner agent
Leverage their expertise and Zillow's premium Showcase listings to get your home seen by more buyers.
Get startedList with your own agent
Get your home in front of millions of buyers by listing it on Zillow.
Learn how to do itSell it yourself
Take full control of how buyers see your home on Zillow by listing For Sale by Owner (FSBO).
List your homeWhat's special
Good under sink storageNatural color palettePartial flooring replacementPrimary bathroom
Zillow last checked:
Listing updated:
Listed by:
Romel Camacho 352-229-2986,
TCT REALTY GROUP LLC 352-895-9044,
Jorge Barreiro 352-239-1973,
TCT REALTY GROUP LLC
Bought with:
Jodenny Ogando, 3427764
REAL BROKER, LLC
Source: Stellar MLS,MLS#: OM685688 Originating MLS: Ocala - Marion
Originating MLS: Ocala - Marion
Facts & features
Interior
Bedrooms & bathrooms
- Bedrooms: 3
- Bathrooms: 2
- Full bathrooms: 2
Primary bedroom
- Features: Walk-In Closet(s)
- Level: First
- Dimensions: 12x14
Kitchen
- Level: First
- Dimensions: 12x14
Living room
- Level: First
- Dimensions: 12x14
Heating
- Central, Electric
Cooling
- Central Air
Appliances
- Included: Dishwasher, Microwave, Range, Refrigerator
- Laundry: Inside
Features
- Other, Split Bedroom, Thermostat, Walk-In Closet(s)
- Flooring: Luxury Vinyl
- Has fireplace: No
Interior area
- Total structure area: 1,717
- Total interior livable area: 1,250 sqft
Property
Parking
- Total spaces: 2
- Parking features: Garage - Attached
- Attached garage spaces: 2
- Details: Garage Dimensions: 21x20
Features
- Levels: One
- Stories: 1
- Exterior features: Lighting, Other, Sidewalk
Lot
- Size: 10,019 Square Feet
Details
- Parcel number: 9018029102
- Zoning: R1
- Special conditions: None
Construction
Type & style
- Home type: SingleFamily
- Property subtype: Single Family Residence
Materials
- Block, Concrete
- Foundation: Slab
- Roof: Shingle
Condition
- Completed
- New construction: No
- Year built: 2024
Utilities & green energy
- Sewer: Septic Tank
- Water: Well
- Utilities for property: Electricity Connected
Community & HOA
Community
- Pet fee: $0 monthly
- Subdivision: SILVER SPGS SHORES UN #18
HOA
- Has HOA: No
Location
- Region: Ocala
Financial & listing details
- Price per square foot: $212/sqft
- Tax assessed value: $21,000
- Annual tax amount: $592
- Date on market: 9/10/2024
- Cumulative days on market: 127 days
- Listing terms: Cash,Conventional,FHA,VA Loan
- Ownership: Fee Simple
- Total actual rent: 0
- Electric utility on property: Yes
- Road surface type: Paved
Price history
| Date | Event | Price |
|---|---|---|
| 2/20/2025 | Sold | $265,000+0%$212/sqft |
Source:  Stellar MLS #OM685688 Report a problem Stellar MLS #OM685688 Report a problem | ||
| 1/16/2025 | Pending sale | $264,900$212/sqft |
Source: Stellar MLS #OM685688 Report a problem | ||
| 12/2/2024 | Price change | $264,900-1.8%$212/sqft |
Source: Stellar MLS #OM685688 Report a problem | ||
| 11/14/2024 | Price change | $269,8000%$216/sqft |
Source: Stellar MLS #OM685688 Report a problem | ||
| 9/30/2024 | Price change | $269,900-1.8%$216/sqft |
Source: Stellar MLS #OM685688 Report a problem | ||
| 9/10/2024 | Listed for sale | $274,900+1427.2%$220/sqft |
Source: Stellar MLS #OM685688 Report a problem | ||
| 5/5/2023 | Sold | $18,000$14/sqft |
Source: Public Record Report a problem | ||
Public tax history
| Year | Property taxes | Tax assessment |
|---|---|---|
| 2024 | $593 +126% | $21,000 +216.9% |
| 2023 | $262 +16.2% | $6,626 +10% |
| 2022 | $226 +25.8% | $6,024 +10% |
| 2021 | $180 +8.6% | $5,476 +10% |
| 2020 | $165 +1.9% | $4,978 +10% |
| 2019 | $162 | $4,525 -17.7% |
| 2018 | $162 +27.4% | $5,500 +37.5% |
| 2017 | $127 +4.7% | $4,000 +17.6% |
| 2016 | $122 | $3,400 |
| 2015 | $122 +3.2% | $3,400 +3% |
| 2014 | $118 +5.4% | $3,300 +10% |
| 2013 | $112 -6.3% | $3,000 -14.3% |
| 2012 | $119 -3.4% | $3,500 -6.9% |
| 2011 | $124 -8.4% | $3,760 -16.7% |
| 2010 | $135 -19% | $4,512 -33.3% |
| 2009 | $166 -53.4% | $6,768 -66% |
| 2008 | $357 -28.3% | $19,928 -32.1% |
| 2007 | $499 +33.2% | $29,328 +56% |
| 2006 | $374 +145.8% | $18,800 +316.7% |
| 2005 | $152 | $4,512 |
| 2004 | $152 +44.1% | $4,512 +20% |
| 2002 | $106 +25.9% | $3,760 |
| 2001 | $84 | $3,760 |
| 2000 | $84 | $3,760 |
Find assessor info on the county website
Neighborhood: 34472
Nearby homes
- $21,000-- bd-- ba-- sqft40 Dogwood Drive Loop, Ocala, FL 34472Off Market
- $245,3003 bd2 ba1.4k sqft42 Dogwood Drive Loop, Ocala, FL 34472Off Market
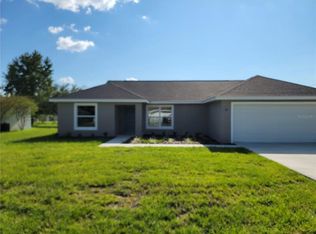
- $21,0003 bd2 ba2.1k sqft55 Dogwood Drive Loop, Ocala, FL 34472Off Market
- $274,6003 bd2 ba1.4k sqft51 Dogwood Drive Loop, Ocala, FL 34472Off Market
- $230,7003 bd2 ba1.3k sqft52 Dogwood Drive Loop, Ocala, FL 34472Off Market
- $234,2003 bd2 ba1.4k sqft49 Dogwood Drive Loop, Ocala, FL 34472Off Market
- $266,8003 bd2 ba1k sqft54 Dogwood Drive Loop, Ocala, FL 34472Off Market
- $285,1004 bd2 ba2.3k sqft43 Dogwood Drive Loop, Ocala, FL 34472Off Market
Nearby schools
GreatSchools rating
- 1/10Legacy Elementary SchoolGrades: PK-5Distance: 1.7 mi
- 4/10Lake Weir Middle SchoolGrades: 6-8Distance: 9.1 mi
- 5/10Forest High SchoolGrades: 9-12Distance: 1.7 mi
Schools provided by the listing agent
- Elementary: Legacy Elementary School
- Middle: Lake Weir Middle School
- High: Lake Weir High School
Source: Stellar MLS. This data may not be complete. We recommend contacting the local school district to confirm school assignments for this home.
Get a cash offer in 3 minutes
Find out how much your home could sell for in as little as 3 minutes with a no-obligation cash offer.
Estimated market value
$257,600
Get a cash offer in 3 minutes
Find out how much your home could sell for in as little as 3 minutes with a no-obligation cash offer.
Estimated market value
$257,600
- Florida
- Marion County
- Ocala
- 34472
- 36 DOGWOOD DRIVE
Nearby cities
Nearby neighborhoods
Nearby zip codes
Other Ocala Topics
