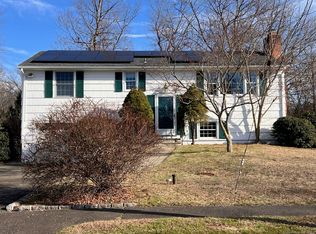
Charming Norwalk home on Rare oversized lot. Welcome to 36 Donohue Drive, an inviting, warm retreat, nestled back from the street. This thoughtfully maintained and move in ready 3-bedroom 1-1/2 bath raised ranch blends comfort and privacy, offering a rare combination of space, charm, and convenience in Norwalk's desirable Cranbury neighborhood. Step inside to find a cozy family room with a wood burning stove, wood floors and sliding doors that deliver plenty of natural light and convenient access to a large deck and the outdoors. On the opposite side is the laundry room with up-to-date washer and dryer and spacious 2-car garage with room for shelves, storage, and direct access into the house. Upstairs, three comfortable bedrooms offer plenty of natural light and closet space. The main bedroom features its own "en-suite" half-bathroom. A well-appointed kitchen with granite counter tops and stainless steel appliances leads to the dining area which flows into the living room with wood floors, and a fireplace, great for entertaining. A second deck just off the dining room enhances the home's natural flow between indoor comfort and outdoor relaxation. The home layout provides both functionality and flexibility, ideal for growing families, first-time buyers or anyone who appreciates a peaceful setting. What truly sets the property apart is its .8-acre lot, far greater than any in the neighborhood. With two storage sheds and ample open space, the property combines practicality with endless possibilities for outdoor entertaining and relaxing. Surrounded by trees, this home delivers your own oasis of tranquility and privacy. Located in a friendly neighborhood, close proximity to the Merritt Parkway, Metro North, schools, and shopping. A well-cared gem in a one-of-a-kind setting, a must see.
Sold for $753,000
$753,000
36 Donohue Drive, Norwalk, CT 06851
3beds
4,432sqft
Single Family Residence
Built in 1977
0.81 Acres Lot
$788,100 Zestimate®
$170/sqft
$4,889 Estimated rent
Home value
$788,100
$709,000 - $875,000
$4,889/mo
Zestimate® history
Owner options
List your home for rent
$4,889/mo
Rent Zestimate®
Find your next renter with Zillow Rental Manager. Plus, with online applications, you can quickly screen prospective tenants – for free.
$4,889/mo
Rent Zestimate®
Refinance and save
$5,139/mo
Est. payment
Refinancing to a lower rate could help reduce your monthly payments and save thousands over the life of the loan.
$5,139/mo
Est. payment
Explore your selling options
Work with a Zillow partner agent
Leverage their expertise and Zillow's premium Showcase listings to get your home seen by more buyers.
Get startedList with your own agent
Get your home in front of millions of buyers by listing it on Zillow.
Learn how to do itSell it yourself
Take full control of how buyers see your home on Zillow by listing For Sale by Owner (FSBO).
List your homeWhat's special
Wood burning stoveLarge deckSecond deckSurrounded by treesUp-to-date washer and dryerTwo storage shedsCozy family room
Zillow last checked:
Listing updated:
Listed by:
Roberto Graziani (203)918-9989,
Keller Williams Prestige Prop. 203-327-6700
Bought with:
Abdul Kader, RES.0785014
Guy Bocicaut Real Estate
Source: Smart MLS,MLS#: 24135560
Facts & features
Interior
Bedrooms & bathrooms
- Bedrooms: 3
- Bathrooms: 2
- Full bathrooms: 1
- 1/2 bathrooms: 1
Rooms
- Room types: Laundry
Primary bedroom
- Features: Half Bath
- Level: Upper
Bedroom
- Level: Upper
Bedroom
- Level: Upper
Dining room
- Features: Sliders
- Level: Upper
Family room
- Features: Fireplace, Wood Stove, Laminate Floor
- Level: Lower
Kitchen
- Features: Granite Counters
- Level: Upper
Living room
- Features: Bay/Bow Window, Fireplace, Hardwood Floor
- Level: Upper
Heating
- Radiant, Electric
Cooling
- Central Air
Appliances
- Included: Electric Range, Oven/Range, Microwave, Refrigerator, Dishwasher, Washer, Dryer, Electric Water Heater, Water Heater
- Laundry: Lower Level
Features
- Wired for Data
- Basement: Crawl Space,Concrete,Full
- Attic: Access Via Hatch
- Number of fireplaces: 2
Interior area
- Total structure area: 4,432
- Total interior livable area: 4,432 sqft
- Finished area above ground: 2,216
- Finished area below ground: 2,216
Property
Parking
- Total spaces: 2
- Parking features: Attached
- Attached garage spaces: 2
Features
- Patio & porch: Deck
- Exterior features: Stone Wall
- Waterfront features: Beach Access
Lot
- Size: 0.81 Acres
- Features: Rear Lot, Rocky, Level
Details
- Additional structures: Shed(s)
- Parcel number: 242003
- Zoning: B
Construction
Type & style
- Home type: SingleFamily
- Architectural style: Ranch
- Property subtype: Single Family Residence
Materials
- Shingle Siding
- Foundation: Block, Concrete Perimeter, Raised
- Roof: Asphalt,Gable
Condition
- New construction: No
- Year built: 1977
Utilities & green energy
- Sewer: Public Sewer
- Water: Public
Green energy
- Energy efficient items: Ridge Vents
Community & HOA
Community
- Features: Basketball Court, Golf, Health Club, Medical Facilities, Playground, Near Public Transport, Shopping/Mall, Tennis Court(s)
- Security: Security System
- Subdivision: Cranbury
HOA
- Has HOA: No
Location
- Region: Norwalk
Financial & listing details
- Price per square foot: $170/sqft
- Tax assessed value: $431,310
- Annual tax amount: $10,328
- Date on market: 10/28/2025
Price history
| Date | Event | Price |
|---|---|---|
| 1/23/2026 | Sold | $753,000+4.7%$170/sqft |
Source:  Smart MLS #24135560 Report a problem Smart MLS #24135560 Report a problem | ||
| 1/6/2026 | Pending sale | $719,000$162/sqft |
Source: Smart MLS #24135560 Report a problem | ||
| 10/28/2025 | Listed for sale | $719,000+382.6%$162/sqft |
Source: Smart MLS #24135560 Report a problem | ||
| 6/11/1993 | Sold | $149,000$34/sqft |
Source: Public Record Report a problem | ||
Public tax history
| Year | Property taxes | Tax assessment |
|---|---|---|
| 2025 | $10,328 +1.5% | $431,310 |
| 2024 | $10,175 +12.8% | $431,310 +20.3% |
| 2023 | $9,018 +1.9% | $358,430 |
| 2022 | $8,850 +2.7% | $358,430 |
| 2021 | $8,620 +0% | $358,430 |
| 2020 | $8,616 +2.9% | $358,430 |
| 2019 | $8,374 -12.4% | $358,430 -0.1% |
| 2018 | $9,562 +3.6% | $358,620 |
| 2017 | $9,233 +1.2% | $358,620 |
| 2015 | $9,120 +1.3% | $358,620 |
| 2014 | $9,001 +7.5% | $358,620 -5% |
| 2013 | $8,372 +3.8% | $377,370 |
| 2012 | $8,067 +2.8% | $377,370 |
| 2011 | $7,849 +1.1% | $377,370 |
| 2010 | $7,763 +3.7% | $377,370 |
| 2009 | $7,487 -13.1% | $377,370 -1.3% |
| 2008 | $8,615 +23.5% | $382,200 +19.1% |
| 2007 | $6,973 +3.2% | $321,020 +10.4% |
| 2006 | $6,757 -16.5% | $290,762 -9.4% |
| 2005 | $8,093 +29.1% | $321,020 +39.4% |
| 2004 | $6,270 +10.7% | $230,246 +15.1% |
| 2003 | $5,666 +5.8% | $199,990 +37% |
| 2001 | $5,353 +4.8% | $145,984 +22.7% |
| 2000 | $5,106 +20.8% | $118,983 +29.4% |
| 1999 | $4,226 | $91,980 |
Find assessor info on the county website
Neighborhood: 06851
Nearby homes
- $617,8003 bd2 ba1k sqft34 Donohue Dr, Norwalk, CT 06851Off Market
- $691,1003 bd1 ba1.2k sqft68 Valley View Rd, Norwalk, CT 06851Off Market
- $577,1003 bd1 ba1k sqft72 Valley View Rd, Norwalk, CT 06851Off Market
- $605,0003 bd2 ba2k sqft74 Valley View Rd, Norwalk, CT 06851Sold
- $674,0004 bd2 ba1.9k sqft66 Valley View Rd, Norwalk, CT 06851Sold
- $677,8004 bd2 ba1.2k sqft32 Donohue Dr, Norwalk, CT 06851Off Market
- $796,0003 bd2 ba1.6k sqft17 Silent Grove Ct, Norwalk, CT 06851Off Market
- $625,2003 bd2 ba1k sqft38 Donohue Dr, Norwalk, CT 06851Off Market
Nearby schools
GreatSchools rating
- 6/10Cranbury Elementary SchoolGrades: PK-5Distance: 1.4 mi
- 5/10West Rocks Middle SchoolGrades: 6-8Distance: 0.9 mi
- 3/10Norwalk High SchoolGrades: 9-12Distance: 2.4 mi
Schools provided by the listing agent
- Elementary: Cranbury
Source: Smart MLS. This data may not be complete. We recommend contacting the local school district to confirm school assignments for this home.


Get pre-qualified for a loan
At Zillow Home Loans, we can pre-qualify you in as little as 5 minutes with no impact to your credit score.An equal housing lender. NMLS #10287.
Sell for more on Zillow
Get a Zillow Showcase℠ listing at no additional cost and you could sell for .
$788,100
2% more
+$15,762
With Zillow Showcase(estimated)
$803,862
- Connecticut
- Fairfield County
- Norwalk
- 06851
- 36 Donohue Drive
Nearby cities
Nearby neighborhoods
Nearby zip codes
Other Norwalk Topics
