Skip main navigation
Off market
  • $1,587,900

    36 Dorset Ct, Sharpsburg, GA 30277

    6beds
    6baths
    9,144sqft
    SingleFamily
    Built in 2007
    2.14 Acres Lot
    $1,587,900 Zestimate®
    $174/sqft
    $6,201 Estimated rent

    Home value

    $1,587,900

    $1.46M - $1.75M

    $6,201/mo

    Zestimate® history
    Loading
    Loading...

    Owner options

    List your home for rent

    $6,201/mo

    Rent Zestimate®

    Find your next renter with Zillow Rental Manager. Plus, with online applications, you can quickly screen prospective tenants – for free.

    Learn more

    $6,201/mo

    Rent Zestimate®

    Refinance and save

    $7,710/mo

    Est. payment

    Refinancing to a lower rate could help reduce your monthly payments and save thousands over the life of the loan.

    See today's rates

    $7,710/mo

    Est. payment

    Explore your selling options

    Work with a Zillow partner agent

    Leverage their expertise and Zillow's premium Showcase listings to get your home seen by more buyers.

    Get started

    List with your own agent

    Get your home in front of millions of buyers by listing it on Zillow.

    Learn how to do it

    Sell it yourself

    Take full control of how buyers see your home on Zillow by listing For Sale by Owner (FSBO).

    List your home

    What's special

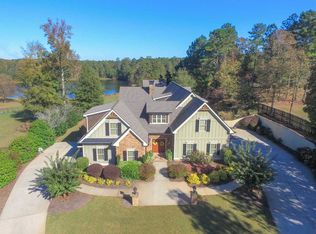
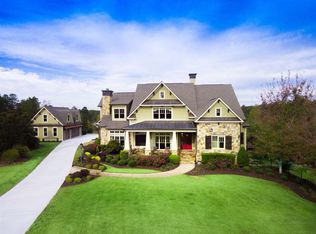
    Beaumont Farms beauty that truly has it all. Situated on 2.14 acres overlooking the pond with the most beautiful sunsets Coweta County has to offer. MAIN LEVEL: Master on Main features a fireplace, walk in custom closet, hardwood flooring, and access to the rear covered patio. Gorgeous tiled master ensuite with a clawfoot tub and tiled separate shower. UPDATED Gourmet kitchen with professional range/oven, built in refrigerator, wall microwave/oven, walk in pantry with custom shelving, breakfast bar, and breakfast room w/ built in bench all open to the keeping room with fireplace, ship-lap accents, and bookcases as well as the great room with another fireplace and bookcases. Dining room is separate and located right off the foyer as well as the half bath. Kitchen level entry from the attached 3 car garage leads to the mudroom with built ins, second set of stairs leading to the second level, and the laundry room with cabinetry. SECOND LEVEL: SECOND MASTER SUITE features a fireplace, walk in custom closet, and tiled ensuite. Bedroom 3 with private ensuite ,walk in custom closets, and ship lap accents. Bedroom 4 with private ensuite and walk in closet with professional closet system. Bedroom 5 with walk in closet and private ensuite. OVERSIZED BONUS/FLEX ROOM over the 3rd car garage. BASEMENT: Daylight side with walk out door, generously sized entertainment space, kitchen, media room, exercise room, wine cellar, bedroom 6 and full bath. Enjoy ship-lap accents, floating (cedar) shelves, and other custom detailing throughout the home. OUTDOOR ENTERTAINMENT: 16x32 In-ground pool/hot-tub, Stack Stone Fireplace situated on stone pavers, Vaulted Outdoor Gazebo with Fireplace, equipped for TV, Fenced Yard, Covered Rear Deck, Irrigation System. PARKING: 3 Car Attached, 24x32 Detached garage with finished recreation space above. SPRAY FOAM INSULATION. CALL TODAY TO SCHEDULE YOUR APPOINTMENT. 2021-03-03

    This property is off market, which means it's not currently listed for sale or rent on Zillow. This may be different from what's available on other websites or public sources.

    Facts & features

    Interior

    Bedrooms & bathrooms
    • Bedrooms: 6
    • Bathrooms: 6
    Heating
    • Other
    Cooling
    • Central
    Features
    • Flooring: Carpet, Hardwood
    • Basement: Finished
    • Has fireplace: Yes
    Interior area
    • Total interior livable area: 9,144 sqft

    Property

    Parking
    • Parking features: Garage - Attached, Garage - Detached
    Features
    • Exterior features: Other, Brick
    • Has spa: Yes
    Lot
    • Size: 2.14 Acres
    Details
    • Parcel number: 1336122044

    Construction

    Type & style
    • Home type: SingleFamily
    Materials
    • Stone
    • Roof: Asphalt
    Condition
    • Year built: 2007

    Community & HOA

    HOA
    • Has HOA: Yes
    • HOA fee: $44 monthly
    Location
    • Region: Sharpsburg

    Financial & listing details

    • Price per square foot: $174/sqft
    • Tax assessed value: $1,543,955
    • Annual tax amount: $13,378

    Price history

    DateEventPrice
    3/5/2021Sold$1,122,000-5.5%$123/sqft
    Source: Public Record Report a problem
    1/14/2021Pending sale$1,187,000$130/sqft
    Source: Berkshire Hathaway Homeservices Georgia Properties ? Luxury Collection #8906880 Report a problem
    1/1/2021Listed for sale$1,187,000+39.6%$130/sqft
    Source: Berkshire Hathaway HomeServices Georgia Properties - Coweta County #8906880 Report a problem
    1/19/2012Listing removed$850,000$93/sqft
    Source: Prudential Georgia Realty #3003784 Report a problem
    10/27/2011Listed for sale$850,000$93/sqft
    Source: Prudential Georgia Realty #3003784 Report a problem
    6/4/2011Listing removed$850,000$93/sqft
    Source: Prudential Georgia Realty #3003784 Report a problem
    3/1/2011Price change$850,000+3%$93/sqft
    Source: Prudential Georgia Realty #3003784 Report a problem
    1/27/2011Listed for sale$825,000-8.2%$90/sqft
    Source: PRUDENTIAL GEORGIA REALTY #3003784 Report a problem
    11/19/2010Listing removed$898,500$98/sqft
    Source: THE HOME SOURCE REALTORS #2746144 Report a problem
    3/11/2010Listed for sale$898,500$98/sqft
    Source: THE HOME SOURCE REALTORS #2746144 Report a problem

    Public tax history

    YearProperty taxesTax assessment
    2025$13,378 +5.3%$617,582 +4.6%
    2024$12,707 -9.8%$590,472 -3.8%
    2023$14,083 +31.6%$614,051 +27.7%
    2022$10,698 -7.7%$481,015 +8.8%
    2021$11,595 -7%$442,229 -6.9%
    2020$12,461 +19.6%$474,910 +31.8%
    2019$10,421 +7.9%$360,212 +7.8%
    2018$9,656 +1.2%$334,212
    2017$9,542 -1.2%$334,212 -9.7%
    2016$9,656 +5.5%$369,972 +3%
    2015$9,150 -4.1%$359,173 +4.9%
    2014$9,543 $342,430
    2013-- --
    2012-- --
    2011-- --
    2010-- --
    2009-- --
    2008-- --
    2007-- --
    Find assessor info on the county website

    Neighborhood: 30277

    Nearby schools

    GreatSchools rating
    Schools provided by the listing agent
    • Elementary: Thomas Cr
    • Middle: Lee
    • High: Northgate

    Source: The MLS. This data may not be complete. We recommend contacting the local school district to confirm school assignments for this home.

    Get a cash offer in 3 minutes
    Find out how much your home could sell for in as little as 3 minutes with a no-obligation cash offer.
    Estimated market value
    $1,587,900
    Get a cash offer in 3 minutes
    Find out how much your home could sell for in as little as 3 minutes with a no-obligation cash offer.
    Estimated market value
    $1,587,900