Open House this Sunday, October 26th from 11:00 AM to 12:30 PM.
Offered for the first time in nearly six decades, this classic, center hall Colonial, is located in the highly desirable Kenholm Gardens neighborhood offering access to the sought-after Kenholm Pool. The first floor features a formal dining room and an oversized living room, both with hardwood floors hidden beneath the carpet. The kitchen, ready to be transformed, opens to a bonus family room and a convenient half bath. Upstairs, you'll find four bedrooms with hardwood flooring throughout, spacious closets, and a full bath. The finished lower level offers additional flexible living space, ideal for a home office, playroom, or media area. Additional highlights include an attached two-car garage with opener, natural gas heat, central air, public water, and public sewer.
Lovingly maintained and easy to show. Inquire today!
Closed
$400,000
36 Dumbarton Drive, Delmar, NY 12054
4beds
1,928sqft
Single Family Residence, Residential
Built in 1965
0.29 Acres Lot
$420,000 Zestimate®
$207/sqft
$3,285 Estimated rent
Home value
$420,000
$370,000 - $475,000
$3,285/mo
Zestimate® history
Owner options
List your home for rent
$3,285/mo
Rent Zestimate®
Find your next renter with Zillow Rental Manager. Plus, with online applications, you can quickly screen prospective tenants – for free.
$3,285/mo
Rent Zestimate®
Refinance and save
$2,832/mo
Est. payment
Refinancing to a lower rate could help reduce your monthly payments and save thousands over the life of the loan.
$2,832/mo
Est. payment
Explore your selling options
Work with a Zillow partner agent
Leverage their expertise and Zillow's premium Showcase listings to get your home seen by more buyers.
Get startedList with your own agent
Get your home in front of millions of buyers by listing it on Zillow.
Learn how to do itSell it yourself
Take full control of how buyers see your home on Zillow by listing For Sale by Owner (FSBO).
List your homeWhat's special
Center hall colonialFinished lower levelHome officeAttached two-car garageSpacious closetsFormal dining roomHardwood floors
Zillow last checked:
Listing updated:
Listed by:
Nicholas W Miuccio 518-330-2814,
Miuccio Real Estate Group
Bought with:
Elizabeth Madison, 10401343085
KW Platform
Source: Global MLS,MLS#: 202528306
Facts & features
Interior
Bedrooms & bathrooms
- Bedrooms: 4
- Bathrooms: 2
- Full bathrooms: 1
- 1/2 bathrooms: 1
Bedroom
- Level: Second
Bedroom
- Level: Second
Bedroom
- Level: Second
Bedroom
- Level: Second
Half bathroom
- Level: First
Full bathroom
- Level: Second
Dining room
- Level: First
Foyer
- Level: First
Kitchen
- Level: First
Living room
- Level: First
Heating
- Forced Air, Natural Gas
Cooling
- Central Air
Appliances
- Included: Dishwasher, Electric Oven
- Laundry: In Basement
Features
- Ceiling Fan(s), Eat-in Kitchen
- Flooring: Carpet, Ceramic Tile, Hardwood, Linoleum
- Doors: Sliding Doors
- Basement: Bilco Doors,Finished,Full,Unfinished
- Number of fireplaces: 1
- Fireplace features: Family Room
Interior area
- Total structure area: 1,928
- Total interior livable area: 1,928 sqft
- Finished area above ground: 1,928
- Finished area below ground: 0
Property
Parking
- Total spaces: 6
- Parking features: Off Street, Paved, Attached, Driveway
- Garage spaces: 2
- Has uncovered spaces: Yes
Features
- Patio & porch: Covered, Front Porch, Patio
- Fencing: None
Lot
- Size: 0.29 Acres
- Features: Cleared, Landscaped
Details
- Parcel number: 012200 86.14311
- Special conditions: Standard
Construction
Type & style
- Home type: SingleFamily
- Architectural style: Colonial
- Property subtype: Single Family Residence, Residential
Materials
- Vinyl Siding
- Foundation: Block
- Roof: Shingle,Asphalt
Condition
- New construction: No
- Year built: 1965
Utilities & green energy
- Electric: Circuit Breakers
- Sewer: Public Sewer
- Water: Public
Community & HOA
HOA
- Has HOA: No
Location
- Region: Delmar
Financial & listing details
- Price per square foot: $207/sqft
- Tax assessed value: $423,438
- Annual tax amount: $4,818
- Date on market: 10/23/2025
Price history
| Date | Event | Price |
|---|---|---|
| 12/15/2025 | Sold | $400,000$207/sqft |
Source:  Global MLS #202528306 Report a problem Global MLS #202528306 Report a problem | ||
| 10/26/2025 | Pending sale | $400,000$207/sqft |
Source: Global MLS #202528306 Report a problem | ||
| 10/23/2025 | Listed for sale | $400,000+43.9%$207/sqft |
Source: Global MLS #202528306 Report a problem | ||
| 6/29/2005 | Sold | $278,000$144/sqft |
Source: Agent Provided Report a problem | ||
Public tax history
| Year | Property taxes | Tax assessment |
|---|---|---|
| 2025 | -- | $271,000 |
| 2024 | -- | $271,000 |
| 2023 | -- | $271,000 |
| 2022 | -- | $271,000 |
| 2021 | -- | $271,000 |
| 2020 | -- | $271,000 |
| 2019 | -- | $271,000 |
| 2018 | -- | $271,000 |
| 2017 | $3,156 | $271,000 |
| 2016 | -- | $271,000 |
| 2015 | -- | $271,000 |
| 2014 | -- | $271,000 |
| 2013 | -- | $271,000 |
| 2012 | -- | $271,000 |
| 2011 | -- | $271,000 |
| 2010 | -- | $271,000 |
| 2009 | -- | $271,000 |
| 2008 | -- | $271,000 |
| 2007 | -- | $271,000 |
| 2006 | -- | $271,000 +89.1% |
| 2005 | -- | $143,300 |
| 2004 | -- | $143,300 |
| 2003 | -- | $143,300 |
| 2002 | -- | $143,300 |
| 2001 | -- | $143,300 |
| 2000 | -- | $143,300 |
Find assessor info on the county website
Neighborhood: 12054
Nearby homes
- $494,9003 bd1 ba2.5k sqft34 Dumbarton Dr, Delmar, NY 12054Off Market
- $502,5005 bd3 ba2.3k sqft95 Berwick Rd, Delmar, NY 12054Off Market
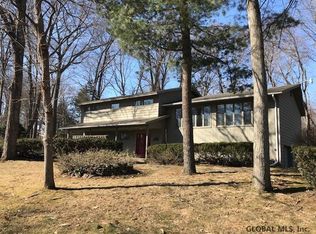
- $536,4003 bd3 ba2.2k sqft44 Dumbarton Dr, Delmar, NY 12054Off Market
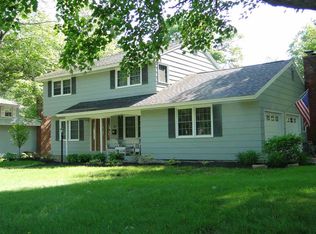
- $443,6004 bd1 ba1.7k sqft85 Berwick Rd, Delmar, NY 12054Off Market
- $489,8004 bd1 ba2.2k sqft30 Dumbarton Dr, Delmar, NY 12054Off Market
- $561,1004 bd3 ba2.3k sqft96 Berwick Rd, Delmar, NY 12054Off Market
- $440,5003 bd1 ba1.7k sqft33 Dumbarton Dr, Delmar, NY 12054Off Market
- $440,0004 bd2 ba2.2k sqft43 Dumbarton Dr, Delmar, NY 12054Sold
Nearby schools
GreatSchools rating
- 7/10Bethlehem Central Middle SchoolGrades: 5-8Distance: 0.6 mi
- 10/10Bethlehem Central Senior High SchoolGrades: 9-12Distance: 2.3 mi
- 8/10Elsmere Elementary SchoolGrades: K-5Distance: 0.7 mi
Schools provided by the listing agent
- Elementary: Elsmere
- High: Bethlehem Central
Source: Global MLS. This data may not be complete. We recommend contacting the local school district to confirm school assignments for this home.
- New York
- Albany County
- Delmar
- 12054
- 36 Dumbarton Drive
