This spacious townhome gives the feel of a single family home. This unit was the last to be built and offers builder upgrades along with many updates since. The bright kitchen has high end stainless steel appliances, with natural gas range/ oven, a subway tile back splash, island with outlet, large pantry and custom marble bar. Cozy up next to the gas fireplace in the living room offering hardwood floors and custom built-in base cabinets with shelving. An office, currently used as a formal dining room and half bath finish off the first floor. The second floor offers a large primary with walk in closet his & hers sections and 5-piece en suite, along with two additional large bedrooms with large oversized closets and laundry room with deep soaking sink. Enjoy the finished basement, perfect for family room, play room, home school or guest space with a 3/4 bathroom and ample unfinished spaces for storage. Finally rounding out the basement is a custom California redwood/cedar wine cellar - 540 bottle capacity. Enjoy the peaceful setting overlooking the wooded common land with trails on your large deck and remote controlled Ottercreek awning. Other upgrades include; custom lighting, 5 ceiling fans, central vacuum, security/alarm system, soft close kitchen doors and drawers, and most rooms professionally painted.
Sony 75” flat screen TV and connected “Boston Acoustics” built-in surround sound system w/duo subwoofers - to remain!
Refrigerator/freezer in basement - to remain!
2 other mounted flat screen TV’s - to remain!
4 “stadium height” bar seats - to remain!
Front porch and rear deck furniture and grill - to remain!
Sold for $635,000
$635,000
36 Dunbar Dr, Essex Junction, VT 05452
3beds
2,975sqft
Townhouse
Built in 2017
-- sqft lot
$653,600 Zestimate®
$213/sqft
$3,753 Estimated rent
Home value
$653,600
$595,000 - $719,000
$3,753/mo
Zestimate® history
Owner options
List your home for rent
$3,753/mo
Rent Zestimate®
Find your next renter with Zillow Rental Manager. Plus, with online applications, you can quickly screen prospective tenants – for free.
$3,753/mo
Rent Zestimate®
Refinance and save
$3,715/mo
Est. payment
Refinancing to a lower rate could help reduce your monthly payments and save thousands over the life of the loan.
$3,715/mo
Est. payment
Explore your selling options
Work with a Zillow partner agent
Leverage their expertise and Zillow's premium Showcase listings to get your home seen by more buyers.
Get startedList with your own agent
Get your home in front of millions of buyers by listing it on Zillow.
Learn how to do itSell it yourself
Take full control of how buyers see your home on Zillow by listing For Sale by Owner (FSBO).
List your homeWhat's special
Gas fireplaceFamily roomPlay roomLarge deckCentral vacuumHardwood floorsLarge oversized closets
Facts & features
Interior
Bedrooms & bathrooms
- Bedrooms: 3
- Bathrooms: 4
- Full bathrooms: 2
- 3/4 bathrooms: 1
- 1/2 bathrooms: 1
Heating
- Forced air, Gas
Cooling
- Central
Appliances
- Included: Dishwasher, Dryer, Garbage disposal, Microwave, Range / Oven, Refrigerator, Washer
Features
- Flooring: Tile, Carpet, Hardwood
- Basement: Finished
- Has fireplace: Yes
Interior area
- Total interior livable area: 2,975 sqft
Property
Parking
- Total spaces: 4
- Parking features: Garage - Attached
Features
- Exterior features: Shingle, Vinyl, Wood
Details
- Parcel number: 20806641635
Construction
Type & style
- Home type: Townhouse
Materials
- Roof: Asphalt
Condition
- Year built: 2017
Utilities & green energy
- Electric: Circuit Breaker(s)
- Sewer: Public
- Utilities for property: High Speed Intrnt -AtSite
Community & HOA
HOA
- Has HOA: Yes
- Amenities included: Landscaping, Snow Removal, Trash Removal, Common Acreage
- HOA fee: $300 monthly
Location
- Region: Essex Junction
Financial & listing details
- Price per square foot: $213/sqft
- Tax assessed value: $351,600
Price history
| Date | Event | Price |
|---|---|---|
| 8/26/2025 | Sold | $635,000-0.7%$213/sqft |
Source: Public Record Report a problem | ||
| 7/19/2025 | Listed for sale | $639,500+59.1%$215/sqft |
Source: Owner Report a problem | ||
| 1/10/2020 | Sold | $402,000-1.9%$135/sqft |
Source:  PrimeMLS #4787154 Report a problem PrimeMLS #4787154 Report a problem | ||
| 12/4/2019 | Price change | $409,900-2.4%$138/sqft |
Source: Vermont Real Estate Company #4787154 Report a problem | ||
| 11/13/2019 | Listed for sale | $419,900+14.1%$141/sqft |
Source: Flat Fee Real Estate #4785306 Report a problem | ||
| 9/29/2017 | Sold | $368,000$124/sqft |
Source: PrimeMLS #4640365 Report a problem | ||
Public tax history
| Year | Property taxes | Tax assessment |
|---|---|---|
| 2024 | -- | $351,600 |
| 2023 | -- | $351,600 |
| 2022 | -- | $351,600 |
| 2021 | -- | $351,600 |
| 2020 | -- | $351,600 |
| 2019 | -- | $351,600 |
| 2018 | -- | $351,600 |
| 2017 | $8,381 | $351,600 +1072% |
| 2016 | -- | $30,000 +9900% |
| 2015 | -- | $300 +21% |
| 2014 | -- | $248 |
Find assessor info on the county website
Neighborhood: 05452
Nearby homes
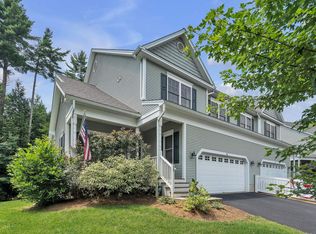
- $650,0003 bd4 ba3.1k sqft30 Dunbar Dr, Essex Jct, VT 05452Sold
- $589,5003 bd3 ba2.3k sqft40 Dunbar Dr, Essex Junction, VT 05452Off Market
- $585,9003 bd3 ba2.3k sqft38 Dunbar Dr, Essex Jct, VT 05452Off Market
- $589,6003 bd2 ba2.3k sqft34 Dunbar Dr, Essex Jct, VT 05452Off Market
- $625,0003 bd4 ba3.2k sqft22 Dunbar Dr, Essex Jct, VT 05452Sold
- $585,4003 bd4 ba2.3k sqft13 Dunbar Drive, Essex, VT 05452Off Market
- $586,9003 bd2 ba2.3k sqft32 Dunbar Dr, Essex Jct, VT 05452Off Market
- $584,0003 bd4 ba2.9k sqft23 Dunbar Dr #23, Essex Junction, VT 05452Sold
Nearby schools
GreatSchools rating
- 7/10Hiawatha SchoolGrades: PK-3Distance: 0.4 mi
- 8/10Albert D. Lawton SchoolGrades: 6-8Distance: 1.5 mi
- 10/10Essex High SchoolGrades: 9-12Distance: 1.4 mi
Schools provided by the listing agent
- Elementary: Hiawatha Elementary School
- Middle: Essex Middle School
- High: Essex High
- District: Essex School District
Source: The MLS. This data may not be complete. We recommend contacting the local school district to confirm school assignments for this home.


Get pre-qualified for a loan
At Zillow Home Loans, we can pre-qualify you in as little as 5 minutes with no impact to your credit score.An equal housing lender. NMLS #10287.
Sell for more on Zillow
Get a Zillow Showcase℠ listing at no additional cost and you could sell for .
$653,600
2% more
+$13,072
With Zillow Showcase(estimated)
$666,672
- Vermont
- Chittenden County
- Essex
- 05452
- 36 Dunbar Dr
Nearby cities
Nearby zip codes
Other Essex Topics
