Skip main navigation
Closed
  • $365,000

    36 Duncan Drive, Latham, NY 12110

    4beds
    1,684sqft
    Single Family Residence, Residential
    Built in 1955
    0.62 Acres Lot
    $388,800 Zestimate®
    $217/sqft
    $2,917 Estimated rent

    Home value

    $388,800

    $338,000 - $447,000

    $2,917/mo

    Zestimate® history
    Loading
    Loading...

    Owner options

    List your home for rent

    $2,917/mo

    Rent Zestimate®

    Find your next renter with Zillow Rental Manager. Plus, with online applications, you can quickly screen prospective tenants – for free.

    Learn more

    $2,917/mo

    Rent Zestimate®

    Refinance and save

    $2,454/mo

    Est. payment

    Refinancing to a lower rate could help reduce your monthly payments and save thousands over the life of the loan.

    See today's rates

    $2,454/mo

    Est. payment

    Explore your selling options

    Work with a Zillow partner agent

    Leverage their expertise and Zillow's premium Showcase listings to get your home seen by more buyers.

    Get started

    List with your own agent

    Get your home in front of millions of buyers by listing it on Zillow.

    Learn how to do it

    Sell it yourself

    Take full control of how buyers see your home on Zillow by listing For Sale by Owner (FSBO).

    List your home

    What's special

    Three living levelsDining roomPlenty of storageScreened porchLarge family room
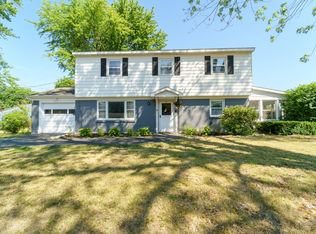
    Pride of ownership shows in this single family owned home. Deceptive from the front, this home has three living levels inside and holds 4 bedrooms, 2 full bathrooms, a large family room, living room, dining room and country kitchen. Plenty of storage, The screened porch will beckon you outside during warmer months. Showings start Wednesday, 12/4/24.

    Zillow last checked:

    Listing updated:

    Listed by:

    Carol F Asiello 518-258-6957,

    KW Platform

    Bought with:

    Layne Volkmann, 10401345598

    KW Platform

    Jenn L Baniak-Hollands, 10301218622

    KW Platform

    Source: Global MLS,MLS#: 202429912MLS Logo

    Facts & features

    Interior

    Bedrooms & bathrooms
    • Bedrooms: 4
    • Bathrooms: 2
    • Full bathrooms: 2
    Primary bedroom
    • Level: Third
    Bedroom
    • Level: First
    Bedroom
    • Level: Third
    Bedroom
    • Level: Third
    Full bathroom
    • Level: First
    Full bathroom
    • Level: Third
    Dining room
    • Level: Second
    Entry
    • Level: First
    Family room
    • Level: First
    Kitchen
    • Level: Second
    Living room
    • Level: Second
    Heating
    • Forced Air, Natural Gas
    Cooling
    • Window Unit(s)
    Appliances
    • Included: Dishwasher, Disposal, Microwave, Range, Refrigerator, Washer/Dryer
    • Laundry: In Basement
    Features
    • Built-in Features, Ceramic Tile Bath, Eat-in Kitchen
    • Flooring: Tile, Carpet, Hardwood
    • Basement: Crawl Space,Unfinished
    • Number of fireplaces: 1
    • Fireplace features: Family Room
    Interior area
    • Total structure area: 1,684
    • Total interior livable area: 1,684 sqft
    • Finished area above ground: 1,684
    • Finished area below ground: 0

    Property

    Parking
    • Total spaces: 5
    • Parking features: Off Street, Attached, Driveway
    • Garage spaces: 2
    • Has uncovered spaces: Yes
    Features
    • Levels: Multi/Split,Split Ranch
    • Entry location: First
    • Patio & porch: Rear Porch, Screened
    • Exterior features: Lighting
    • Waterfront features: Creek
    Lot
    • Size: 0.62 Acres
    • Features: Level, Landscaped
    Details
    • Parcel number: 012689 31.7317
    • Special conditions: Standard

    Construction

    Type & style
    • Home type: SingleFamily
    • Architectural style: Raised Ranch,Split Ranch
    • Property subtype: Single Family Residence, Residential
    Materials
    • Brick, Shingle Siding, Vinyl Siding
    • Roof: Shingle,Asphalt
    Condition
    • New construction: No
    • Year built: 1955

    Utilities & green energy

    • Sewer: Public Sewer
    • Water: Public

    Community & HOA

    Community
    • Security: Smoke Detector(s), Carbon Monoxide Detector(s)
    HOA
    • Has HOA: No
    Location
    • Region: Latham

    Financial & listing details

    • Price per square foot: $217/sqft
    • Tax assessed value: $263,200
    • Annual tax amount: $4,818
    • Date on market: 12/2/2024

    Price history

    DateEventPrice
    1/30/2025Sold$365,000+4.6%$217/sqft
    Source: Global MLS #202429912 Report a problem
    12/7/2024Pending sale$349,000$207/sqft
    Source: Global MLS #202429912 Report a problem
    12/2/2024Listed for sale$349,000+190.8%$207/sqft
    Source: Global MLS #202429912 Report a problem
    10/2/2001Sold$120,000$71/sqft
    Source: Agent Provided Report a problem

    Public tax history

    YearProperty taxesTax assessment
    2025-- $115,000
    2024-- $115,000
    2023-- $115,000
    2022-- $115,000
    2021-- $115,000
    2020-- $115,000
    2019-- $115,000
    2018-- $115,000
    2017-- $115,000
    2016-- $115,000
    2015-- $115,000
    2014-- $115,000
    2013-- $115,000
    2012-- $115,000
    2011-- $115,000
    2010-- $115,000
    2009-- $115,000
    2008-- $115,000
    2007-- $115,000
    2006-- $115,000
    2005-- $115,000
    2004-- $115,000
    2003-- $115,000
    2002-- $115,000
    2001-- $115,000
    2000-- $115,000
    Find assessor info on the county website

    Neighborhood: 12110

    Nearby schools

    GreatSchools rating
    Schools provided by the listing agent
    • Elementary: Blue Creek ES
    • High: Shaker HS

    Source: Global MLS. This data may not be complete. We recommend contacting the local school district to confirm school assignments for this home.

    Sell for more on Zillow
    Get a Zillow Showcase℠ listing at no additional cost and you could sell for .
    $388,800
    2% more
    +$7,776
    With Zillow Showcase(estimated)
    $396,576