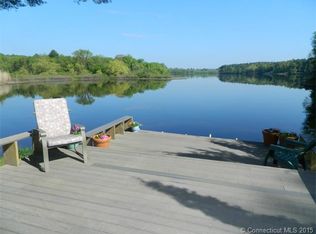
Discover this charming colonial Lakefront home on Roseland Lake, offering 2,036 sq ft of lovely updated living space. Boasting 3 to 4 bedrooms and 2 full baths, this residence combines classic elegance with modern comforts. The home features a spacious 2 1/2 car garage, an oversized shed for ample storage, and was renovated and expanded in 2017, ensuring contemporary finishes and functional design. Enjoy year-round comfort with central air conditioning and peace of mind thanks to a whole house generator. Nestled in a secluded setting, this property offers tranquility and privacy, while being just steps from Roseland Lake-a serene 96-acre body of water permitting electric motor boats, ideal for kayaking, canoeing, fishing, and even winter skating. This lakeside retreat is perfect for those seeking a peaceful, active lifestyle in a well maintained home. Schedule your showing today and experience the idyllic lakefront living this property has to offer!
Sold for $524,000
$524,000
36 Dunleavy Drive, Woodstock, CT 06281
3beds
2,036sqft
Single Family Residence
Built in 1960
0.35 Acres Lot
$557,800 Zestimate®
$257/sqft
$2,615 Estimated rent
Home value
$557,800
$446,000 - $697,000
$2,615/mo
Zestimate® history
Owner options
List your home for rent
$2,615/mo
Rent Zestimate®
Find your next renter with Zillow Rental Manager. Plus, with online applications, you can quickly screen prospective tenants – for free.
$2,615/mo
Rent Zestimate®
Refinance and save
$3,614/mo
Est. payment
Refinancing to a lower rate could help reduce your monthly payments and save thousands over the life of the loan.
$3,614/mo
Est. payment
Explore your selling options
Work with a Zillow partner agent
Leverage their expertise and Zillow's premium Showcase listings to get your home seen by more buyers.
Get startedList with your own agent
Get your home in front of millions of buyers by listing it on Zillow.
Learn how to do itSell it yourself
Take full control of how buyers see your home on Zillow by listing For Sale by Owner (FSBO).
List your homeWhat's special
Contemporary finishesClassic eleganceCentral air conditioningColonial lakefront homeModern comfortsTranquility and privacyFunctional design
Zillow last checked:
Listing updated:
Listed by:
Diane J. White 860-377-4016,
CR Premier Properties 860-315-9070,
Charlotte Cook 860-931-6006,
CR Premier Properties
Bought with:
Janet Dolber, REB.0757488
Devries Dolber Realty LLC
Source: Smart MLS,MLS#: 24111474
Facts & features
Interior
Bedrooms & bathrooms
- Bedrooms: 3
- Bathrooms: 2
- Full bathrooms: 2
Primary bedroom
- Features: Balcony/Deck, Ceiling Fan(s), Dressing Room, Full Bath, Walk-In Closet(s), Wall/Wall Carpet
- Level: Upper
Bedroom
- Features: Tile Floor
- Level: Main
Bedroom
- Features: Tile Floor
- Level: Main
Dining room
- Features: Fireplace, Laminate Floor
- Level: Main
Kitchen
- Features: Remodeled, Vaulted Ceiling(s), Balcony/Deck, Breakfast Bar, Granite Counters, Laminate Floor
- Level: Main
Living room
- Features: Gas Log Fireplace, Engineered Wood Floor
- Level: Main
Heating
- Forced Air, Propane
Cooling
- Ceiling Fan(s), Central Air
Appliances
- Included: Oven/Range, Microwave, Refrigerator, Dishwasher, Washer, Dryer, Water Heater
- Laundry: Upper Level
Features
- Open Floorplan
- Basement: Crawl Space,Partial
- Attic: Access Via Hatch
- Number of fireplaces: 2
Interior area
- Total structure area: 2,036
- Total interior livable area: 2,036 sqft
- Finished area above ground: 2,036
Property
Parking
- Total spaces: 2
- Parking features: Attached, Garage Door Opener
- Attached garage spaces: 2
Features
- Patio & porch: Deck
- Has view: Yes
- View description: Water
- Has water view: Yes
- Water view: Water
- Waterfront features: Waterfront, Lake, Dock or Mooring
Lot
- Size: 0.35 Acres
- Features: Few Trees, Level
Details
- Parcel number: 1739037
- Zoning: 101
Construction
Type & style
- Home type: SingleFamily
- Architectural style: Colonial
- Property subtype: Single Family Residence
Materials
- Block
- Foundation: Concrete Perimeter
- Roof: Asphalt
Condition
- New construction: No
- Year built: 1960
Utilities & green energy
- Sewer: Septic Tank
- Water: Well
Community & HOA
Community
- Features: Golf, Lake, Library, Medical Facilities, Park, Playground, Private School(s)
HOA
- Has HOA: No
Location
- Region: Woodstock
Financial & listing details
- Price per square foot: $257/sqft
- Tax assessed value: $300,600
- Annual tax amount: $7,338
- Date on market: 7/28/2025
Price history
| Date | Event | Price |
|---|---|---|
| 10/20/2025 | Sold | $524,000-0.2%$257/sqft |
Source:  Smart MLS #24111474 Report a problem Smart MLS #24111474 Report a problem | ||
| 10/10/2025 | Pending sale | $524,900$258/sqft |
Source: Smart MLS #24111474 Report a problem | ||
| 8/24/2025 | Price change | $524,900-4.4%$258/sqft |
Source: Smart MLS #24111474 Report a problem | ||
| 8/8/2025 | Listed for sale | $549,000+266%$270/sqft |
Source: Smart MLS #24111474 Report a problem | ||
| 6/30/2008 | Sold | $150,000+117.4%$74/sqft |
Source: Public Record Report a problem | ||
| 9/6/2001 | Sold | $69,000$34/sqft |
Source: Public Record Report a problem | ||
Public tax history
| Year | Property taxes | Tax assessment |
|---|---|---|
| 2025 | $7,338 +5.9% | $300,600 |
| 2024 | $6,926 +2.8% | $300,600 |
| 2023 | $6,736 +7.5% | $300,600 |
| 2022 | $6,268 +10.2% | $300,600 +34.7% |
| 2021 | $5,689 +6.5% | $223,100 +2.3% |
| 2020 | $5,341 | $218,000 |
| 2019 | $5,341 | $218,000 |
| 2018 | $5,341 +76.1% | $218,000 +74.7% |
| 2017 | $3,033 +7.3% | $124,800 +6.1% |
| 2016 | $2,827 | $117,600 |
Find assessor info on the county website
Neighborhood: South Woodstock
Nearby homes
- $426,9003 bd1 ba1.1k sqft42 Woodland Dr, Woodstock, CT 06281Off Market
- $389,8002 bd1 ba770 sqft32 Dunleavy Dr, Woodstock, CT 06281Off Market
- $372,6003 bd1 ba1.1k sqft46 Woodland Dr, Woodstock, CT 06281Off Market
- $332,100-- bd-- ba-- sqftWoodland Dr, Woodstock, CT 06281Off Market
- $408,9003 bd1 ba1.9k sqft36 Woodland Dr, Woodstock, CT 06281Off Market
- $250,0003 bd1 ba1.7k sqft35 Woodland Dr, Woodstock, CT 06281Sold
- $379,1003 bd1 ba1k sqft52 Woodland Dr, Woodstock, CT 06281Off Market
- $379,8004 bd1 ba2k sqft32 Laurel Dr, Woodstock, CT 06281Off Market
Nearby schools
GreatSchools rating
- 7/10Woodstock Elementary SchoolGrades: PK-4Distance: 0.9 mi
- 6/10Woodstock Middle SchoolGrades: 5-8Distance: 1.3 mi
Schools provided by the listing agent
- Elementary: Woodstock
- High: Woodstock Academy
Source: Smart MLS. This data may not be complete. We recommend contacting the local school district to confirm school assignments for this home.


Get pre-qualified for a loan
At Zillow Home Loans, we can pre-qualify you in as little as 5 minutes with no impact to your credit score.An equal housing lender. NMLS #10287.
Sell for more on Zillow
Get a Zillow Showcase℠ listing at no additional cost and you could sell for .
$557,800
2% more
+$11,156
With Zillow Showcase(estimated)
$568,956
- Connecticut
- Windham County
- Woodstock
- 06281
- South Woodstock
- 36 Dunleavy Drive
Nearby cities
Nearby neighborhoods
Nearby zip codes
Other Woodstock Topics
