Step into this stylish and move-in ready 4-bedroom, 4-bath townhome built in 2015—offering the perfect blend of modern finishes, smart design, and low-maintenance living. From the moment you walk in, the open-concept layout feels bright and welcoming, with white cabinetry, quartz countertops, and a massive center island that’s perfect for everything from meal prep to casual hangouts.
The kitchen flows seamlessly into the dining and living areas, featuring a cozy gas fireplace, built-in surround sound, and access to a maintenance-free deck—ideal for morning coffee or evening unwinding. Stainless steel appliances, glass tile backsplash, and plenty of storage complete the kitchen setup.
Upstairs, the primary suite is a true retreat. A sliding barn door opens to a spa-inspired bathroom with dual sinks, a deep soaking tub, and a walk-in shower with dual heads and custom tile—details you'd expect in a luxury home. Two additional bedrooms and convenient upstairs laundry make daily living simple.
Downstairs offers flexibility with heated floors, a spacious fourth bedroom (or office), and another full bath with a tiled walk-in shower.
All of this, just steps from Nicollet Commons Park, restaurants, shops, and transit—offering incredible walkability and easy access to everyday essentials. Plus, enjoy low HOA fees and newer construction peace of mind in a well-maintained, turnkey home.
Don’t miss your chance to own one of Burnsville’s best low-maintenance lifestyle options—schedule your showing today!
Closed
$373,000
36 E 125th St, Burnsville, MN 55337
4beds
2,228sqft
(TH) Side x Side
Built in 2015
1,829 Square Feet Lot
$377,300 Zestimate®
$167/sqft
$3,126 Estimated rent
Home value
$377,300
$351,000 - $407,000
$3,126/mo
Zestimate® history
Owner options
List your home for rent
$3,126/mo
Rent Zestimate®
Find your next renter with Zillow Rental Manager. Plus, with online applications, you can quickly screen prospective tenants – for free.
$3,126/mo
Rent Zestimate®
Refinance and save
$2,633/mo
Est. payment
Refinancing to a lower rate could help reduce your monthly payments and save thousands over the life of the loan.
$2,633/mo
Est. payment
Explore your selling options
Work with a Zillow partner agent
Leverage their expertise and Zillow's premium Showcase listings to get your home seen by more buyers.
Get startedList with your own agent
Get your home in front of millions of buyers by listing it on Zillow.
Learn how to do itSell it yourself
Take full control of how buyers see your home on Zillow by listing For Sale by Owner (FSBO).
List your homeWhat's special
Massive center islandSpa-inspired bathroomCozy gas fireplaceHeated floorsOpen-concept layoutPrimary suiteStainless steel appliances
Zillow last checked:
Listing updated:
Listed by:
Chris Bremner 218-390-8507,
eXp Realty,
Trevor Howat 651-304-6572
Bought with:
Holz Real Estate Group
Keller Williams Select Realty
Ryan J. Gunvalson
Source: NorthstarMLS as distributed by MLS GRID,MLS#: 6696274
Facts & features
Interior
Bedrooms & bathrooms
- Bedrooms: 4
- Bathrooms: 4
- Full bathrooms: 2
- 3/4 bathrooms: 1
- 1/2 bathrooms: 1
Bedroom
- Level: Upper
- Area: 180 Square Feet
- Dimensions: 15x12
Bedroom 2
- Level: Upper
- Area: 130 Square Feet
- Dimensions: 13x10
Bedroom 3
- Level: Upper
- Area: 88 Square Feet
- Dimensions: 11x8
Bedroom 4
- Level: Lower
- Area: 170 Square Feet
- Dimensions: 17x10
Primary bathroom
- Level: Upper
- Area: 120 Square Feet
- Dimensions: 8x15
Deck
- Level: Main
- Area: 114 Square Feet
- Dimensions: 19x6
Kitchen
- Level: Main
- Area: 361 Square Feet
- Dimensions: 19x19
Living room
- Level: Main
- Area: 266 Square Feet
- Dimensions: 19x14
Walk in closet
- Level: Upper
- Area: 75 Square Feet
- Dimensions: 10x7.5
Heating
- Forced Air
Cooling
- Central Air
Appliances
- Included: Dishwasher, Disposal, Dryer, Humidifier, Gas Water Heater, Range, Refrigerator, Stainless Steel Appliance(s), Washer
- Laundry: Gas Dryer Hookup, Upper Level, Washer Hookup
Features
- Basement: Daylight,Finished,Tile Shower
- Number of fireplaces: 1
- Fireplace features: Family Room, Gas
Interior area
- Total structure area: 2,228
- Total interior livable area: 2,228 sqft
- Finished area above ground: 1,802
- Finished area below ground: 426
Property
Parking
- Total spaces: 2
- Parking features: Attached, Garage Door Opener, Insulated Garage, Storage, Tuckunder Garage
- Attached garage spaces: 2
- Has uncovered spaces: Yes
Accessibility
- Accessibility features: None
Features
- Levels: Two
- Stories: 2
- Patio & porch: Composite Decking
Lot
- Size: 1,829 Square Feet
Details
- Foundation area: 916
- Parcel number: 024499501080
- Zoning description: Residential-Single Family
Construction
Type & style
- Home type: Townhouse
- Property subtype: (TH) Side x Side
- Attached to another structure: Yes
Condition
- New construction: No
- Year built: 2015
Utilities & green energy
- Gas: Natural Gas
- Sewer: City Sewer/Connected
- Water: City Water/Connected
Community & HOA
Community
- Subdivision: Lintor Add
HOA
- Has HOA: Yes
- Services included: Hazard Insurance, Lawn Care, Maintenance Grounds, Professional Mgmt, Sanitation, Snow Removal
- HOA fee: $330 monthly
- HOA name: Villa in the Heart of Burnsville
- HOA phone: 952-334-5759
Location
- Region: Burnsville
Financial & listing details
- Price per square foot: $167/sqft
- Tax assessed value: $389,700
- Annual tax amount: $3,927
- Date on market: 4/3/2025
- Cumulative days on market: 245 days
Price history
| Date | Event | Price |
|---|---|---|
| 6/26/2025 | Sold | $373,000-1.6%$167/sqft |
Source:  NorthstarMLS as distributed by MLS GRID #6696274 Report a problem NorthstarMLS as distributed by MLS GRID #6696274 Report a problem | ||
| 5/22/2025 | Pending sale | $379,000$170/sqft |
Source: NorthstarMLS as distributed by MLS GRID #6696274 Report a problem | ||
| 4/3/2025 | Listed for sale | $379,000-4.1%$170/sqft |
Source: NorthstarMLS as distributed by MLS GRID #6696274 Report a problem | ||
| 4/2/2025 | Listing removed | $395,000$177/sqft |
Source: NorthstarMLS as distributed by MLS GRID #6678612 Report a problem | ||
| 3/15/2025 | Listed for sale | $395,000-2.5%$177/sqft |
Source: NorthstarMLS as distributed by MLS GRID #6678612 Report a problem | ||
| 2/2/2025 | Listing removed | $405,000$182/sqft |
Source: NorthstarMLS as distributed by MLS GRID #6581730 Report a problem | ||
| 9/21/2024 | Price change | $405,000-2.4%$182/sqft |
Source: NorthstarMLS as distributed by MLS GRID #6581730 Report a problem | ||
| 8/8/2024 | Listed for sale | $415,000+18.6%$186/sqft |
Source: NorthstarMLS as distributed by MLS GRID #6581730 Report a problem | ||
| 4/10/2020 | Sold | $349,900$157/sqft |
Source: NorthstarMLS as distributed by MLS GRID #5503281 Report a problem | ||
| 3/16/2020 | Pending sale | $349,900$157/sqft |
Source: RE/MAX Advantage Plus #5503281 Report a problem | ||
| 3/13/2020 | Listed for sale | $349,900+15.2%$157/sqft |
Source: RE/MAX Advantage Plus #5503281 Report a problem | ||
| 11/4/2015 | Sold | $303,682$136/sqft |
Source: NorthstarMLS as distributed by MLS GRID #4655589 Report a problem | ||
Public tax history
| Year | Property taxes | Tax assessment |
|---|---|---|
| 2024 | $4,538 +8% | $389,700 +4.4% |
| 2023 | $4,202 -11.7% | $373,200 -1.3% |
| 2022 | $4,758 +27.6% | $378,200 +17% |
| 2021 | $3,728 +7.8% | $323,200 +16.4% |
| 2020 | $3,458 +8.1% | $277,552 -1.1% |
| 2019 | $3,200 | $280,600 +3.6% |
| 2018 | $3,200 -1.2% | $270,900 +1.3% |
| 2017 | $3,240 -1.6% | $267,300 +25.4% |
| 2016 | $3,293 +27% | $213,200 +498.9% |
| 2015 | $2,594 +199.9% | $35,600 +6% |
| 2014 | $865 +97.4% | $33,600 +11.6% |
| 2013 | $438 -34.5% | $30,100 |
| 2012 | $669 -66.2% | -- |
| 2011 | $1,980 -9.2% | -- |
| 2010 | $2,179 -2.3% | -- |
| 2009 | $2,231 -2.5% | -- |
| 2008 | $2,287 +2.9% | -- |
| 2007 | $2,222 +1.7% | -- |
| 2006 | $2,186 | -- |
Find assessor info on the county website
Neighborhood: 55337
Nearby homes
- $380,0003 bd3 ba1.8k sqft38 E 125th St, Burnsville, MN 55337Off Market

- $359,0003 bd3 ba1.8k sqft34 E 125th St, Burnsville, MN 55337Off Market

- $338,0004 bd4 ba2.2k sqft40 E 125th St, Burnsville, MN 55337Sold
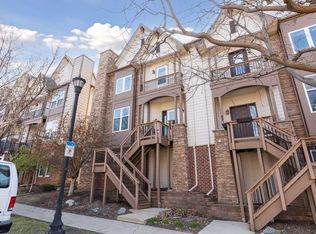
- $371,2003 bd3 ba1.7k sqft32 E 125th St, Burnsville, MN 55337Off Market

- $371,7004 bd4 ba2.7k sqft44 E 125th St, Burnsville, MN 55337Off Market
- $381,5003 bd4 ba2.3k sqft30 125th St E, Burnsville, MN 55337Off Market
- $---- bd-- ba-- sqft30 E 125th St, Burnsville, MN 55337Off Market
- $380,9004 bd4 ba2.2k sqft42 E 125th St, Burnsville, MN 55337Off Market
Nearby schools
GreatSchools rating
- 8/10Gideon Pond Elementary SchoolGrades: PK-5Distance: 0.7 mi
- 4/10Nicollet Junior High SchoolGrades: 6-8Distance: 0.8 mi
- 4/10Burnsville Senior High SchoolGrades: 9-12Distance: 0.9 mi
Get a cash offer in 3 minutes
Find out how much your home could sell for in as little as 3 minutes with a no-obligation cash offer.
Estimated market value
$377,300
Get a cash offer in 3 minutes
Find out how much your home could sell for in as little as 3 minutes with a no-obligation cash offer.
Estimated market value
$377,300
- Minnesota
- Dakota County
- Burnsville
- 55337
- 36 E 125th St
Nearby cities
Nearby neighborhoods
Nearby zip codes
Other Burnsville Topics
