Skip main navigation
Sold for $460,000
  • $460,000

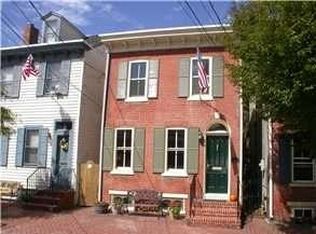
    36 E 5th St, New Castle, DE 19720

    4beds
    1,825sqft
    Single Family Residence
    Built in 1920
    2,614 Square Feet Lot
    $470,500 Zestimate®
    $252/sqft
    $2,749 Estimated rent

    Home value

    $470,500

    $423,000 - $522,000

    $2,749/mo

    Zestimate® history
    Loading
    Loading...

    Owner options

    List your home for rent

    $2,749/mo

    Rent Zestimate®

    Find your next renter with Zillow Rental Manager. Plus, with online applications, you can quickly screen prospective tenants – for free.

    Learn more

    $2,749/mo

    Rent Zestimate®

    Refinance and save

    $2,205/mo

    Est. payment

    Refinancing to a lower rate could help reduce your monthly payments and save thousands over the life of the loan.

    See today's rates

    $2,205/mo

    Est. payment

    Explore your selling options

    Work with a Zillow partner agent

    Leverage their expertise and Zillow's premium Showcase listings to get your home seen by more buyers.

    Get started

    List with your own agent

    Get your home in front of millions of buyers by listing it on Zillow.

    Learn how to do it

    Sell it yourself

    Take full control of how buyers see your home on Zillow by listing For Sale by Owner (FSBO).

    List your home

    What's special

    Private officeHobby spaceClassic historic design elementsNew flooringNew paintNew hvacMassive main floor bedroom
    Welcome to 36 E Fifth St in the historic Old New Castle, rich with historical preservation and charm. Enjoy the beauty, walkability, and deep rooted sense of community that Old New Castle has to offer, including walks by the river at Battery Park, savory meals at the infamous Jessop's Tavern, museums, cafe's, and entertainment are all within minutes of 36 E Fifth St. This detached home is full of history, charm, and unique eccentricities that make you want to call it "home." Step inside where the new LVP flooring spans the main level, built-ins and a fireplace accent the living room. A designated dining space that glows with natural light from the large windows leads into the kitchen, where built-in seating, endless wood cabinetry, and tile flooring make it functional and classic. Continue through to the rear of the home, where main floor laundry and access to the lower level side porch are located just before you reach a main floor full bathroom and a massive main floor bedroom with ample closet space and access to the serene rear yard, with full privacy, trees and vines offering a whimsical feel, and a patio and fire pit for enjoying the space. Upstairs, the primary bedroom is an escape like no other. Multiple closets, sprawling space, and a staircase leading up to a multifaceted sitting room with potential to use as a private office, dressing room, hobby space for crafting etc, the possibilities are truly endless. The primary bath has double vanity and tub shower, while the hall bath has a shower of its own for the two mirroring bedrooms with unique built-in bed and desk to share. Just outside of those bedrooms, a hall with access to the second floor balcony overlooks some of historic New Castle. This home has NEW flooring, NEW paint, NEW HVAC, and a NEW boiler, assurances a buyer is sure to love, while offering the charm and beautiful of the classic historic design elements and a uniqueness that will win over your heart. Don't miss the chance to join this lovely historic New Castle community!

    Zillow last checked:

    Listing updated:

    Listed by:

    Megan Aitken 302-688-7653,

    Keller Williams Realty,

    Listing Team: Megan Aitken Team, Co-Listing Team: Megan Aitken Team,Co-Listing Agent: Julianna Nikituk 302-437-4953,

    Keller Williams Realty

    Bought with:

    Ross Weiner, R3-0013377

    RE/MAX Associates-Wilmington

    Source: Bright MLS,MLS#: DENC2091192MLS Logo

    Facts & features

    Interior

    Bedrooms & bathrooms
    • Bedrooms: 4
    • Bathrooms: 3
    • Full bathrooms: 3
    • Main level bathrooms: 1
    • Main level bedrooms: 1
    Primary bedroom
    • Level: Upper
    • Area: 256 Square Feet
    • Dimensions: 16 x 16
    Bedroom 2
    • Level: Main
    • Area: 240 Square Feet
    • Dimensions: 15 x 16
    Bedroom 3
    • Level: Upper
    • Area: 136 Square Feet
    • Dimensions: 17 x 8
    Bedroom 4
    • Level: Upper
    • Area: 136 Square Feet
    • Dimensions: 8 x 17
    Primary bathroom
    • Level: Upper
    • Area: 70 Square Feet
    • Dimensions: 7 x 10
    Bathroom 3
    • Level: Upper
    • Area: 35 Square Feet
    • Dimensions: 5 x 7
    Dining room
    • Level: Main
    • Area: 132 Square Feet
    • Dimensions: 12 x 11
    Other
    • Level: Main
    • Area: 77 Square Feet
    • Dimensions: 7 x 11
    Kitchen
    • Level: Main
    • Area: 143 Square Feet
    • Dimensions: 11 x 13
    Living room
    • Level: Main
    • Area: 168 Square Feet
    • Dimensions: 12 x 14
    Loft
    • Level: Upper
    • Area: 132 Square Feet
    • Dimensions: 11 x 12
    Loft
    • Level: Upper
    • Area: 70 Square Feet
    • Dimensions: 7 x 10
    Mud room
    • Level: Main
    • Area: 48 Square Feet
    • Dimensions: 6 x 8
    Heating
    • Radiator, Natural Gas
    Cooling
    • Central Air, Electric
    Appliances
    • Included: Gas Water Heater
    • Laundry: Mud Room
    Features
    • Basement: Sump Pump,Partial
    • Has fireplace: No
    Interior area
    • Total structure area: 1,825
    • Total interior livable area: 1,825 sqft
    • Finished area above ground: 1,825
    • Finished area below ground: 0

    Property

    Parking
    • Parking features: On Street
    • Has uncovered spaces: Yes
    Accessibility
    • Accessibility features: None
    Features
    • Levels: Two
    • Stories: 2
    • Pool features: None
    Lot
    • Size: 2,614 sqft
    • Dimensions: 20.00 x 120.00
    Details
    • Additional structures: Above Grade, Below Grade
    • Parcel number: 21015.10058
    • Zoning: 21HR
    • Special conditions: Standard

    Construction

    Type & style
    • Home type: SingleFamily
    • Architectural style: Traditional
    • Property subtype: Single Family Residence
    Materials
    • Vinyl Siding, Aluminum Siding
    • Foundation: Stone
    Condition
    • New construction: No
    • Year built: 1920

    Utilities & green energy

    • Electric: Circuit Breakers
    • Sewer: Public Sewer
    • Water: Public

    Community & neighborhood

    Location
    • Region: New Castle
    • Subdivision: Old New Castle

    Other

    Other facts
    • Listing agreement: Exclusive Right To Sell
    • Ownership: Fee Simple

    Price history

    DateEventPrice
    12/8/2025Sold$460,000$252/sqft
    Source: Bright MLS #DENC2091192 Report a problem
    11/30/2025Pending sale$460,000$252/sqft
    Source: Bright MLS #DENC2091192 Report a problem
    10/30/2025Contingent$460,000$252/sqft
    Source: Bright MLS #DENC2091192 Report a problem
    10/17/2025Listed for sale$460,000+4%$252/sqft
    Source: Bright MLS #DENC2091192 Report a problem
    5/31/2023Sold$442,500+0.6%$242/sqft
    Source: Bright MLS #DENC2039508 Report a problem
    3/21/2023Pending sale$440,000$241/sqft
    Source: Patterson Schwartz #DENC2039508 Report a problem
    3/21/2023Contingent$440,000$241/sqft
    Source: Bright MLS #DENC2039508 Report a problem
    3/17/2023Listed for sale$440,000$241/sqft
    Source: Bright MLS #DENC2039508 Report a problem

    Public tax history

    YearProperty taxesTax assessment
    2025-- $402,100 +732.5%
    2024$1,386 +10.6%$48,300
    2023$1,253 -3.8%$48,300
    2022$1,303 +1.5%$48,300
    2021$1,283 -1%$48,300
    2020$1,297 -0.6%$48,300
    2019$1,305 +9.3%$48,300
    2017$1,194 +14.4%$48,300
    2016$1,044 $48,300
    2015$1,044 0%$48,300
    2014$1,044 $48,300
    2013-- $48,300
    2012-- $48,300
    2011-- $48,300
    2010-- $48,300
    2009-- $48,300
    2008-- $48,300
    2007-- $48,300
    2006-- $48,300
    2005-- $48,300
    2004-- $48,300
    2003-- $48,300
    2002-- $48,300 +17.2%
    2001-- $41,200

    Find assessor info on the county website

    Neighborhood: 19720

    Nearby schools

    GreatSchools rating
    Schools provided by the listing agent
    • District: Colonial

    Source: Bright MLS. This data may not be complete. We recommend contacting the local school district to confirm school assignments for this home.

    Get a cash offer in 3 minutes
    Find out how much your home could sell for in as little as 3 minutes with a no-obligation cash offer.
    Estimated market value
    $470,500
    Get a cash offer in 3 minutes
    Find out how much your home could sell for in as little as 3 minutes with a no-obligation cash offer.
    Estimated market value
    $470,500