Situated on a sought-after street just one block from Central Park, sits this stunning 19th century brownstone with a state of the art renovation, completed three years ago, by AD 100 designer KA Design Group.
Built in 1881, this imposing 5-story, 18 feet wide single-family home features a garden, cellar, large elevator servicing all floors, and finished rooftop deck with an outdoor kitchen boasting 7,600
square feet of exceptional living space along
The garden level welcomes you with a spacious entryway, beyond which sits a media room, a glass enclosed mud room and powder room. This level also features a chef's kitchen with Calcutta marble countertops, radiant heated floors, Subzero and Miele appliances; off the kitchen includes a spacious breakfast room boasting custom walnut benches that leads out to the small landscaped garden with built-in jacuzzi.
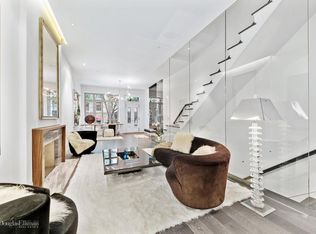
Upon entering the parlor level, this stunning main floor is filled with natural light and nearly 12' ceilings. The entertaining rooms feature a formal separate living room and dining room, and seating area with french doors opening to a beautiful sunlit terrace for ultimate ambience. Towards the rear of the main floor there is a wet bar with lounge seating and a glass enclosed service staircase leading to the garden level and kitchen.
The third story of the house is accessed via a glass enclosed design led staircase, and features a deluxe primary suite that occupies the entire floor. A marble fireplace, large custom fitted dressing room and a spa-inspired bath with radiant heat flooring and a delightful patio.
The additional top floors, all accessed via staircase or elevator, include four additional en-suite bedrooms with generous closets and city / garden views from large windows with sun filled north and south exposures.
A beautifully finished roof deck with outdoor kitchen make offers the perfect city retreat for relaxing and entertaining.
This townhome expertly provides a perfect balance between the design features you would expect from leading design company KA Design Group including grey oak wood floors throughout, eight charming fireplaces, a wide architecturally stunning glass-framed stairway, stainless Boffi & Hansgrohe fixtures, combined with latest technology and innovation including a state of the art home prewired audio system with all built-in speakers, multi-zone central air-conditioning, a security system, lighting accents, heated floors in all baths, and cast iron French doors complete this turnkey residence.
36 East 64th Street offers a superior location situated one block from Central Park with convenient access to fine dining and globally recognized designer boutiques on Madison Avenue.
Sold for $11,500,000
Street View
$11,500,000
36 E 64th St, New York, NY 10065
5beds
7,600sqft
Single Family Residence
Built in ----
-- sqft lot
$14,136,100 Zestimate®
$1,513/sqft
$-- Estimated rent
Home value
$14,136,100
$11.03M - $17.81M
Not available
Zestimate® history
Owner options
List your home for rent
Find your next renter with Zillow Rental Manager. Plus, with online applications, you can quickly screen prospective tenants – for free.
Refinance and save
$77,767/mo
Est. payment
Refinancing to a lower rate could help reduce your monthly payments and save thousands over the life of the loan.
$77,767/mo
Est. payment
Explore your selling options
Work with a Zillow partner agent
Leverage their expertise and Zillow's premium Showcase listings to get your home seen by more buyers.
Get startedList with your own agent
Get your home in front of millions of buyers by listing it on Zillow.
Learn how to do itSell it yourself
Take full control of how buyers see your home on Zillow by listing For Sale by Owner (FSBO).
List your homeWhat's special
Zillow last checked:
Listing updated:
Source: Zillow Rentals
Facts & features
Interior
Bedrooms & bathrooms
- Bedrooms: 5
- Bathrooms: 6
- Full bathrooms: 5
- 1/2 bathrooms: 1
Rooms
- Room types: []
Heating
- Fireplace
Cooling
- Central Air
Appliances
- Included: Dishwasher, Dryer, Washer
- Laundry: In Unit, Shared
Features
- View
- Flooring: Hardwood
- Has fireplace: Yes
Interior area
- Total interior livable area: 7,600 sqft
Property
Parking
- Details: Contact manager
Features
- Patio & porch: Deck
- Exterior features: Balcony, Broker Exclusive, Fios Available, Roofdeck, Terrace
- Has view: Yes
- View description: City View
Details
- Parcel number: 013780046
Construction
Type & style
- Home type: SingleFamily
- Property subtype: Single Family Residence
Community & HOA
Location
- Region: New York
Financial & listing details
- Price per square foot: $1,513/sqft
- Tax assessed value: $12,267,000
- Annual tax amount: $128,341
- Date on market: 8/5/2024
- Date available: 08/05/2024
- Lease term: Contact For Details
Price history
| Date | Event | Price |
|---|---|---|
| 2/24/2025 | Sold | $11,500,000-22.8%$1,513/sqft |
Source: Public Record Report a problem | ||
| 1/29/2025 | Contingent | $14,900,000$1,961/sqft |
Source: StreetEasy #S1732337 Report a problem | ||
| 9/30/2024 | Price change | $14,900,000-3.8%$1,961/sqft |
Source: StreetEasy #1732337 Report a problem | ||
| 9/13/2024 | Listing removed | $55,000$7/sqft |
Source: Zillow Rentals Report a problem | ||
| 9/3/2024 | Listed for sale | $15,490,000-16.3%$2,038/sqft |
Source: StreetEasy #1732337 Report a problem | ||
| 8/5/2024 | Listed for rent | $55,000$7/sqft |
Source: Zillow Rentals Report a problem | ||
| 4/7/2023 | Listing removed | -- |
Source: StreetEasy Report a problem | ||
| 4/4/2023 | Listed for rent | $55,000$7/sqft |
Source: Zillow Rentals Report a problem | ||
| 2/27/2023 | Listed for sale | $18,500,000+90%$2,434/sqft |
Source: StreetEasy Report a problem | ||
| 11/4/2019 | Sold | $9,737,500-18.2%$1,281/sqft |
Source: Public Record Report a problem | ||
| 10/16/2019 | Pending sale | $11,900,000$1,566/sqft |
Source: Douglas Elliman #3800949 Report a problem | ||
| 9/12/2019 | Price change | $11,900,000-9.8%$1,566/sqft |
Source: Douglas Elliman #3800949 Report a problem | ||
| 5/17/2019 | Listed for sale | $13,200,000-16.5%$1,737/sqft |
Source: Douglas Elliman #3800949 Report a problem | ||
| 3/1/2019 | Listing removed | $15,800,000$2,079/sqft |
Source: One and Only Realty Inc. #732067 Report a problem | ||
| 11/1/2018 | Price change | $15,800,000-0.6%$2,079/sqft |
Source: One and Only Realty Inc. #732067 Report a problem | ||
| 7/20/2018 | Listed for sale | $15,888,000+0.9%$2,091/sqft |
Source: One and Only Realty #732067 Report a problem | ||
| 6/13/2018 | Listing removed | $15,750,000$2,072/sqft |
Source: Corcoran #5189046 Report a problem | ||
| 4/20/2018 | Price change | $15,750,000-4.5%$2,072/sqft |
Source: Corcoran #5189046 Report a problem | ||
| 2/9/2018 | Listed for sale | $16,500,000+65%$2,171/sqft |
Source: Corcoran #5189046 Report a problem | ||
| 5/7/2015 | Sold | $10,000,000+78.6%$1,316/sqft |
Source: Public Record Report a problem | ||
| 9/28/2006 | Sold | $5,600,000$737/sqft |
Source: Public Record Report a problem | ||
| 11/10/2004 | Sold | $5,600,000+100%$737/sqft |
Source: Public Record Report a problem | ||
| 9/14/1998 | Sold | $2,800,000+80.6%$368/sqft |
Source: Public Record Report a problem | ||
| 3/13/1998 | Sold | $1,550,000$204/sqft |
Source: Public Record Report a problem | ||
Public tax history
| Year | Property taxes | Tax assessment |
|---|---|---|
| 2025 | $128,341 -16.4% | $736,020 +22.1% |
| 2024 | $153,544 -6.8% | $602,820 -16.4% |
| 2023 | $164,660 | $721,200 -5.7% |
| 2022 | -- | $764,880 -6.9% |
| 2021 | -- | $821,940 +5.3% |
| 2020 | -- | $780,300 -8.9% |
| 2019 | $160,295 -0.3% | $856,320 +11.4% |
| 2018 | $160,856 +8.1% | $768,946 +5.3% |
| 2017 | $148,824 +14.9% | $730,066 +12.7% |
| 2016 | $129,542 | $648,000 +0.8% |
| 2015 | $129,542 +163.5% | $643,148 +6% |
| 2014 | $49,154 | $606,744 +6% |
| 2013 | -- | $572,400 +6% |
| 2012 | -- | $540,000 |
| 2011 | -- | $540,000 +0.8% |
| 2010 | -- | $535,957 +6% |
| 2009 | -- | $505,620 +6% |
| 2008 | -- | $477,000 +6% |
| 2007 | -- | $450,000 -11% |
| 2006 | -- | $505,616 +8% |
| 2005 | -- | $468,163 +8% |
| 2004 | -- | $433,485 +0.3% |
| 2003 | -- | $432,000 +2.8% |
| 2002 | -- | $420,050 +8% |
| 2001 | -- | $388,936 +8% |
| 2000 | -- | $360,126 |
Find assessor info on the county website
Neighborhood: Upper East Side
Nearby homes
- $14,629,2005 bd6 ba7.5k sqft36 E 64th St UPPR 1, New York, NY 10065Off Market
- $7,303,0002 bd2 ba-- sqft34 E 64th St, New York, NY 10065Off Market
- $1,875,700-- bd-- ba-- sqft34 E 64th St #4THFL, New York, NY 10065Off Market
- $3,658,0002 bd2 ba910 sqft34 E 64th St APT 4, New York, NY 10065Off Market
- $3,658,000-- bd-- ba-- sqft34 E 64th St BASEMENT 1, New York, NY 10065Off Market
- $3,658,000-- bd-- ba-- sqft34 E 64th St APT 2, New York, NY 10065Off Market
- $3,658,000-- bd-- ba-- sqft34 E 64th St APT 3, New York, NY 10065Off Market
- $3,234,000-- bd-- ba5.9k sqft34 E 64th St, New York, NY 10065Off Market
Nearby schools
GreatSchools rating
- 9/10East Side Elementary School, PS 267Grades: K-5Distance: 0.3 mi
- 8/10Jhs 167 Robert F WagnerGrades: 6-8Distance: 0.7 mi
- 1/10Manhattan International High SchoolGrades: 9-12Distance: 0.5 mi
