
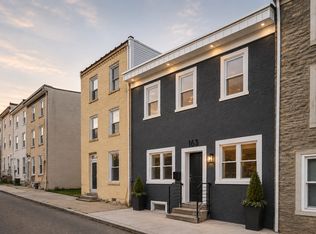
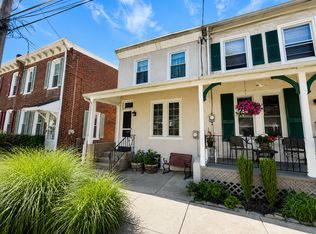
Welcome home to this beautifully maintained 5-bedroom, 2.5-bath stone home, offering approximately 3,000 square feet of living space in one of Northwest Philadelphia's most desirable neighborhoods. Just steps from the shops and restaurants of Chestnut Hill, Wissahickon Valley Park, and SEPTA rail lines, this home offers the perfect blend of charm, space, and convenience.
Inside, you'll find beautiful hardwood floors, soaring 10'+ ceilings, abundant natural light, and timeless architectural details throughout. The spacious living room features custom built-in bookcases and a gas fireplace, while the formal dining room flows into a stunning chef's kitchen with Thermador appliances, gas cooktop, quartz countertops, marble backsplash, custom island, and generous cabinet space.
The main level also includes a large laundry room, powder room, and access to a private flagstone patio and fenced backyardideal for outdoor dining, relaxing, or entertaining.
The second floor offers three spacious bedrooms and a Jack-and-Jill bathroom with hallway access. The third floor provides two additional bedrooms, a full bath, and a flexible bonus room perfect for a home office, nursery, fitness room, or media space.
Additional features include energy-efficient Bosch HVAC systems, a full basement with abundant storage, and off-street charm in a quiet residential setting.
A rare opportunity to lease a thoughtfully updated historic home with modern amenities in a walkable, highly sought-after Philadelphia neighborhood.
House for rent
$5,850/moFees may apply
36 E Chestnut Hill Ave, Philadelphia, PA 19118
5beds
3,034sqft
Price may not include required fees and charges. Learn more|
Single family residence
Available Sat Aug 1 2026
Cats, dogs OK
Air conditioner
In unit laundry
What's special
Gas fireplaceQuartz countertopsCustom built-in bookcasesThree spacious bedroomsThermador appliancesGenerous cabinet spaceMarble backsplash
- 16 days |
- -- |
- -- |
Zillow last checked:
Listing updated:
Travel times

Let’s turn your rent into credit progress
Build credit history with every on-time payment and get credit for the payment you’re already making.
Facts & features
Interior
Bedrooms & bathrooms
- Bedrooms: 5
- Bathrooms: 3
- Full bathrooms: 2
- 1/2 bathrooms: 1
Cooling
- Air Conditioner
Appliances
- Included: Dishwasher, Garbage Disposal, Microwave Oven, Range, Refrigerator, dryer, washer
- Laundry: In Unit
Features
- Flooring: Hardwood
- Has fireplace: Yes
Interior area
- Total interior livable area: 3,034 sqft
Property
Parking
- Details: Contact manager
Details
- Parcel number: 091132700
Construction
Type & style
- Home type: SingleFamily
- Property subtype: Single Family Residence
Utilities & green energy
- Utilities for property: Garbage
Community & HOA
Location
- Region: Philadelphia
Financial & listing details
- Lease term: Contact For Details
Nearby apartments for rent
Price history
| Date | Event | Price |
|---|---|---|
| 7/14/2026 | Listed for rent | $5,850$2/sqft |
Source: Zillow Rentals Report a problem | ||
| 7/9/2026 | Sold | $1,250,000+25.6%$412/sqft |
Source:  Bright MLS #PAPH2615830 Report a problem Bright MLS #PAPH2615830 Report a problem | ||
| 5/31/2026 | Pending sale | $995,000$328/sqft |
Source: Bright MLS #PAPH2615830 Report a problem | ||
| 5/21/2026 | Contingent | $995,000$328/sqft |
Source: Bright MLS #PAPH2615830 Report a problem | ||
| 5/19/2026 | Listed for sale | $995,000+42.1%$328/sqft |
Source: Bright MLS #PAPH2615830 Report a problem | ||
| 10/27/2020 | Sold | $700,000-15.2%$231/sqft |
Source: Public Record Report a problem | ||
| 8/6/2020 | Pending sale | $825,000$272/sqft |
Source: Kurfiss Sotheby's International Realty #PAPH920196 Report a problem | ||
| 7/31/2020 | Listed for sale | $825,000+38.7%$272/sqft |
Source: Kurfiss Sotheby's International Realty #PAPH920196 Report a problem | ||
| 10/29/2005 | Sold | $595,000$196/sqft |
Source: Public Record Report a problem | ||
Neighborhood: Chestnut Hill
Nearby schools
GreatSchools rating
- 7/10Jenks John S SchoolGrades: K-8Distance: 0.4 mi
- 1/10Roxborough High SchoolGrades: 9-12Distance: 3 mi