Skip main navigation
Closed
  • Price Unknown

    36 E Cline Street, Aurora, MO 65605

    3beds
    1,396sqft
    Single Family Residence
    Built in 2024
    10,018 Square Feet Lot
    $240,500 Zestimate®
    $--/sqft
    $1,616 Estimated rent

    Home value

    $240,500

    $228,000 - $253,000

    $1,616/mo

    Zestimate® history
    Loading
    Loading...

    Owner options

    List your home for rent

    $1,616/mo

    Rent Zestimate®

    Find your next renter with Zillow Rental Manager. Plus, with online applications, you can quickly screen prospective tenants – for free.

    Learn more

    $1,616/mo

    Rent Zestimate®

    Refinance and save

    Refinancing to a lower rate could help reduce your monthly payments and save thousands over the life of the loan.

    See today's rates

    Explore your selling options

    Work with a Zillow partner agent

    Leverage their expertise and Zillow's premium Showcase listings to get your home seen by more buyers.

    Get started

    List with your own agent

    Get your home in front of millions of buyers by listing it on Zillow.

    Learn how to do it

    Sell it yourself

    Take full control of how buyers see your home on Zillow by listing For Sale by Owner (FSBO).

    List your home

    What's special

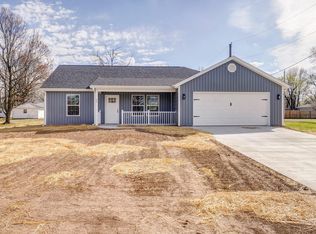
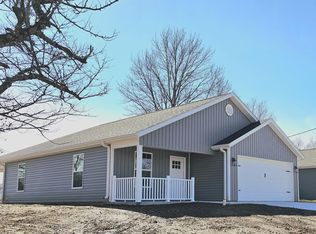
    Explore contemporary living in this brand-new home featuring an open floor plan with stylish plank flooring in the living areas and cozy carpeting in the bedrooms. Boasting nearly 1400 square feet, this home has a split floor plan with 3 bedrooms and 2 bathrooms, including a spacious walk-in closet in the primary bedroom. The kitchen showcases a larger island and pantry, complemented by LED recessed lighting and inviting vaulted ceilings throughout. Enjoy leisurely moments on the covered back patio. This quality-built home, complete with a 2-car garage, is a must-see for those seeking a new standard of living. Note: Gutters and back porch to be completed this week!

    Zillow last checked:

    Listing updated:

    Listed by:

    Linda B Woolery 417-737-0301,

    ReeceNichols - Mount Vernon

    Bought with:

    Linda B Woolery, 1999034873

    ReeceNichols - Mount Vernon

    Source: SOMOMLS as distributed by MLS GRID,MLS#: 60274645MLS Logo

    Facts & features

    Interior

    Bedrooms & bathrooms
    • Bedrooms: 3
    • Bathrooms: 2
    • Full bathrooms: 2
    Heating
    • Central, Forced Air, Heat Pump, Electric
    Cooling
    • Ceiling Fan(s), Central Air, Heat Pump
    Appliances
    • Included: Dishwasher, Disposal, Electric Water Heater, Exhaust Fan, Free-Standing Electric Oven, Microwave
    • Laundry: Main Level, W/D Hookup
    Features
    • High Ceilings, High Speed Internet, Internet - Cable, Internet - DSL, Vaulted Ceiling(s), Walk-In Closet(s)
    • Flooring: Carpet, See Remarks, Vinyl, Other
    • Windows: Double Pane Windows, Tilt-In Windows
    • Has basement: No
    • Attic: Pull Down Stairs
    • Has fireplace: No
    Interior area
    • Total structure area: 1,396
    • Total interior livable area: 1,396 sqft
    • Finished area above ground: 1,396
    • Finished area below ground: 0

    Property

    Parking
    • Total spaces: 2
    • Parking features: Driveway, Garage Door Opener, Garage Faces Front
    • Attached garage spaces: 2
    • Has uncovered spaces: Yes
    Features
    • Levels: One
    • Stories: 1
    • Patio & porch: Covered, Front Porch, Patio, Rear Porch
    • Exterior features: Cable Access
    Lot
    • Size: 10,018 Square Feet
    • Dimensions: 73 x 140
    • Features: Level
    Details
    • Parcel number: N/A

    Construction

    Type & style
    • Home type: SingleFamily
    • Architectural style: Traditional
    • Property subtype: Single Family Residence
    Materials
    • Vinyl Siding
    • Foundation: Poured Concrete, Slab
    • Roof: Composition
    Condition
    • New construction: Yes
    • Year built: 2024

    Utilities & green energy

    • Sewer: Public Sewer
    • Water: Public
    • Utilities for property: Cable Available

    Community & HOA

    Community
    • Security: Smoke Detector(s)
    • Subdivision: Lawrence-Not in List
    Location
    • Region: Aurora

    Financial & listing details

    • Tax assessed value: $45,250
    • Annual tax amount: $2,265
    • Date on market: 8/3/2024
    • Listing terms: Cash,Conventional,FHA,USDA/RD,VA Loan
    • Road surface type: Concrete, Asphalt

    Price history

    DateEventPrice
    9/20/2024Sold--
    Source: SOMOMLS as distributed by MLS GRID #60274645 Report a problem
    8/24/2024Pending sale$229,900$165/sqft
    Source: SOMOMLS as distributed by MLS GRID #60274645 Report a problem
    8/3/2024Listed for sale$229,900+77%$165/sqft
    Source: SOMOMLS as distributed by MLS GRID #60274645 Report a problem
    2/20/2013Listing removed$129,900$93/sqft
    Source: Better Homes and Gardens Real Estate Southwest Group #1110278 Report a problem
    12/13/2012Listed for sale$129,900$93/sqft
    Source: Better Homes and Gardens Real Estate Southwest Group #1110278 Report a problem
    9/20/2012Listing removed$129,900$93/sqft
    Source: Better Homes & Gardens SW Grp #1110278 Report a problem
    9/14/2012Listed for sale$129,900$93/sqft
    Source: Better Homes & Gardens SW Grp #1110278 Report a problem

    Public tax history

    YearProperty taxesTax assessment
    2025$2,265 $45,250
    Find assessor info on the county website

    Neighborhood: 65605

    Nearby schools

    GreatSchools rating
    Schools provided by the listing agent
    • Elementary: Aurora
    • Middle: Aurora
    • High: Aurora

    Source: SOMOMLS as distributed by MLS GRID. This data may not be complete. We recommend contacting the local school district to confirm school assignments for this home.