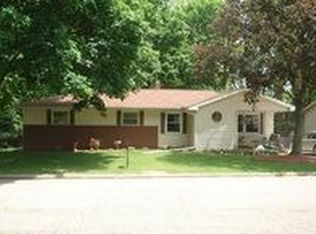
Truly, don't just drive by!! Located across the street from Hillsdale Hospital, this 3 bedroom, 2.5 bath home is everything you've been looking for. Very spacious 2000+ sq ft, garage, a fenced back yard for privacy, and all well maintained. This is overall just a great place to call home:)
Sold
$250,000
36 E Lynwood Blvd, Hillsdale, MI 49242
3beds
2,172sqft
Single Family Residence
Built in 1930
9,147 Square Feet Lot
$281,200 Zestimate®
$115/sqft
$2,265 Estimated rent
Home value
$281,200
$264,000 - $298,000
$2,265/mo
Zestimate® history
Owner options
List your home for rent
$2,265/mo
Rent Zestimate®
Find your next renter with Zillow Rental Manager. Plus, with online applications, you can quickly screen prospective tenants – for free.
$2,265/mo
Rent Zestimate®
Refinance and save
$1,638/mo
Est. payment
Refinancing to a lower rate could help reduce your monthly payments and save thousands over the life of the loan.
$1,638/mo
Est. payment
Explore your selling options
Work with a Zillow partner agent
Leverage their expertise and Zillow's premium Showcase listings to get your home seen by more buyers.
Get startedList with your own agent
Get your home in front of millions of buyers by listing it on Zillow.
Learn how to do itSell it yourself
Take full control of how buyers see your home on Zillow by listing For Sale by Owner (FSBO).
List your homeWhat's special
Zillow last checked:
Listing updated:
Listed by:
Timothy Groves 517-398-1514,
Coldwell Banker Groves Real Estate
Bought with:
Michelle Wollet, 6501211369
Hillsdale Real Estate
Source: MichRIC,MLS#: 23137603
Facts & features
Interior
Bedrooms & bathrooms
- Bedrooms: 3
- Bathrooms: 3
- Full bathrooms: 2
- 1/2 bathrooms: 1
- Main level bedrooms: 1
Primary bedroom
- Level: Main
- Area: 240
- Dimensions: 20.00 x 12.00
Bedroom 2
- Level: Upper
- Area: 224
- Dimensions: 16.00 x 14.00
Bedroom 3
- Level: Upper
Primary bathroom
- Level: Main
- Area: 48
- Dimensions: 8.00 x 6.00
Dining area
- Level: Main
Family room
- Level: Main
Kitchen
- Level: Main
Living room
- Level: Main
- Area: 396
- Dimensions: 33.00 x 12.00
Other
- Level: Upper
- Area: 88
- Dimensions: 11.00 x 8.00
Heating
- Forced Air
Cooling
- Central Air
Appliances
- Included: Dishwasher, Microwave, Range, Refrigerator
Features
- Ceiling Fan(s), Center Island
- Flooring: Ceramic Tile
- Windows: Replacement
- Basement: Full
- Number of fireplaces: 1
- Fireplace features: Family Room, Wood Burning
Interior area
- Total structure area: 2,172
- Total interior livable area: 2,172 sqft
- Finished area below ground: 0
Property
Parking
- Total spaces: 1
- Parking features: Attached
- Garage spaces: 1
Features
- Stories: 2
Lot
- Size: 9,147 Square Feet
- Dimensions: 80 x 120
- Features: Level
Details
- Parcel number: 00633422902
Construction
Type & style
- Home type: SingleFamily
- Architectural style: Cape Cod
- Property subtype: Single Family Residence
Materials
- Vinyl Siding
- Roof: Composition
Condition
- New construction: No
- Year built: 1930
Utilities & green energy
- Sewer: Public Sewer
- Water: Public
Community & HOA
Location
- Region: Hillsdale
Financial & listing details
- Price per square foot: $115/sqft
- Tax assessed value: $48,741
- Annual tax amount: $2,032
- Date on market: 10/15/2023
- Listing terms: Cash,FHA,VA Loan,USDA Loan,Conventional
- Road surface type: Paved
Price history
| Date | Event | Price |
|---|---|---|
| 11/13/2023 | Sold | $250,000+0%$115/sqft |
Source:  MichRIC #23137603 Report a problem MichRIC #23137603 Report a problem | ||
| 10/19/2023 | Contingent | $249,900$115/sqft |
Source: MichRIC #23137603 Report a problem | ||
| 10/15/2023 | Listed for sale | $249,900$115/sqft |
Source: MichRIC #23137603 Report a problem | ||
| 10/13/2023 | Contingent | $249,900$115/sqft |
Source: MichRIC #23137603 Report a problem | ||
| 10/10/2023 | Listed for sale | $249,900+99.9%$115/sqft |
Source: MichRIC #23137603 Report a problem | ||
| 2/22/2016 | Sold | $125,000+0.1%$58/sqft |
Source: Public Record Report a problem | ||
| 2/10/2016 | Pending sale | $124,900$58/sqft |
Source: CENTURY 21 Affiliated #15055418 Report a problem | ||
| 11/6/2015 | Price change | $124,900-3.8%$58/sqft |
Source: CENTURY 21 Action Associates #15055418 Report a problem | ||
| 10/19/2015 | Listed for sale | $129,900+152%$60/sqft |
Source: CENTURY 21 Action Associates #15055418 Report a problem | ||
| 5/27/2015 | Sold | $51,555+28.9%$24/sqft |
Source: Agent Provided Report a problem | ||
| 5/16/2015 | Pending sale | $40,000$18/sqft |
Source: Homepath #31233945 Report a problem | ||
| 4/22/2015 | Price change | $40,000-42.8%$18/sqft |
Source: Homepath #31233945 Report a problem | ||
| 3/20/2015 | Listed for sale | $69,900-44.8%$32/sqft |
Source: Edward Surovell realtors #31233945 Report a problem | ||
| 12/12/2013 | Sold | $126,619$58/sqft |
Source: Public Record Report a problem | ||
Public tax history
| Year | Property taxes | Tax assessment |
|---|---|---|
| 2025 | $3,215 +58.7% | $79,900 +2.4% |
| 2024 | $2,026 +4.9% | $78,000 +8.6% |
| 2023 | $1,931 | $71,800 +0.4% |
| 2022 | -- | $71,500 +1.3% |
| 2021 | $2,013 +2.5% | $70,600 +21.3% |
| 2020 | $1,964 +6.1% | $58,200 +16.9% |
| 2019 | $1,850 +15.4% | $49,800 +0.8% |
| 2018 | $1,603 +0.3% | $49,400 +18.8% |
| 2017 | $1,597 +9.7% | $41,600 +11.2% |
| 2016 | $1,457 | $37,400 |
| 2015 | $1,457 | $37,400 -25.1% |
| 2013 | -- | $49,910 -8.6% |
| 2012 | -- | $54,630 -6.1% |
| 2011 | -- | $58,160 +0.7% |
| 2010 | -- | $57,780 |
Find assessor info on the county website
Neighborhood: 49242
Nearby homes
- $193,6003 bd1 ba1k sqft34 E Lynwood Blvd, Hillsdale, MI 49242Off Market

- $161,0003 bd1 ba770 sqft38 E Lynwood Blvd, Hillsdale, MI 49242Off Market
- $197,400-- bd1 ba851 sqft40 E Lynwood Blvd, Hillsdale, MI 49242Off Market
- $208,9004 bd1 ba1.4k sqft9 Elm St, Hillsdale, MI 49242Off Market
- $145,300-- bd-- ba-- sqft10 Walnut St, Hillsdale, MI 49242Off Market
- $106,7001 bd1 ba781 sqft10 E Lynwood Blvd, Hillsdale, MI 49242Off Market
- $221,200-- bd2 ba1.3k sqft180 S Manning St, Hillsdale, MI 49242Off Market
- $189,0003 bd1 ba1k sqft11 Elm St, Hillsdale, MI 49242Sold
Nearby schools
GreatSchools rating
- 5/10Davis Middle SchoolGrades: 5-8Distance: 0.8 mi
- 5/10Hillsdale High SchoolGrades: 9-12Distance: 0.6 mi
- 4/10Gier Elementary SchoolGrades: K-4Distance: 1.2 mi


Get pre-qualified for a loan
At Zillow Home Loans, we can pre-qualify you in as little as 5 minutes with no impact to your credit score.An equal housing lender. NMLS #10287.
- Michigan
- Hillsdale County
- Hillsdale
- 49242
- 36 E Lynwood Blvd
Nearby cities
Nearby zip codes
Other Hillsdale Topics
