Skip main navigation
Sold
  • $325,000

    36 E Pleasant Run Parkway North Dr, Indianapolis, IN 46225

    3beds
    2,823sqft
    Residential, Single Family Residence
    Built in 1925
    8,712 Square Feet Lot
    $336,500 Zestimate®
    $115/sqft
    $2,211 Estimated rent

    Home value

    $336,500

    $320,000 - $353,000

    $2,211/mo

    Zestimate® history
    Loading
    Loading...

    Owner options

    List your home for rent

    $2,211/mo

    Rent Zestimate®

    Find your next renter with Zillow Rental Manager. Plus, with online applications, you can quickly screen prospective tenants – for free.

    Learn more

    $2,211/mo

    Rent Zestimate®

    Refinance and save

    $2,044/mo

    Est. payment

    Refinancing to a lower rate could help reduce your monthly payments and save thousands over the life of the loan.

    See today's rates

    $2,044/mo

    Est. payment

    Explore your selling options

    Work with a Zillow partner agent

    Leverage their expertise and Zillow's premium Showcase listings to get your home seen by more buyers.

    Get started

    List with your own agent

    Get your home in front of millions of buyers by listing it on Zillow.

    Learn how to do it

    Sell it yourself

    Take full control of how buyers see your home on Zillow by listing For Sale by Owner (FSBO).

    List your home

    What's special

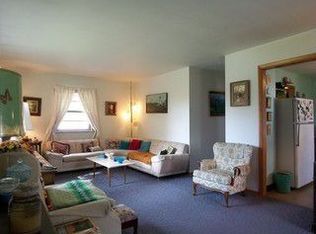
    Welcome to 36 E Pleasant Run Parkway! This classic home just underwent an extensive revitalization from top to bottom combining old architecture with modern finishes. Offering 3 beds with 2.5 baths this one offers plenty of space and a perfect layout for any new owner. Main level includes Primary Suite with walk-in shower and huge closet. Living space is equipped with plenty of windows for natural light and custom shiplap fire place. The kitchen steals the show on this one - quartz counters with large peninsula, soft close 42" cabinetry, stainless appliances and beautiful views from your kitchen sink! Nice size tiled laundry and mudroom area off back door. Upstairs includes loft space with large windows overlooking the Parkway. Two bedrooms with a must see "Jack N Jill" bathroom including separate vanities and tiled shower. Long private driveway leads to detached garage, fenced in backyard with deck gives plenty of space and privacy. Enjoy the views on your front porch. Everything is new in this house! Perfect location to everything Indy has to offer. Come check this one out!

    Zillow last checked:

    Listing updated:

    Listed by:

    Joshua O'Brien 317-840-9812,

    O'Brien Real Estate LLC

    Bought with:

    Yamen Al laban

    Trueblood Real Estate

    Source: MIBOR as distributed by MLS GRID,MLS#: 21985122MLS Logo

    Facts & features

    Interior

    Bedrooms & bathrooms
    • Bedrooms: 3
    • Bathrooms: 3
    • Full bathrooms: 2
    • 1/2 bathrooms: 1
    • Main level bathrooms: 2
    • Main level bedrooms: 1
    Primary bedroom
    • Features: Carpet
    • Level: Main
    • Area: 132 Square Feet
    • Dimensions: 12x11
    Bedroom 2
    • Features: Carpet
    • Level: Upper
    • Area: 120 Square Feet
    • Dimensions: 12x10
    Bedroom 3
    • Features: Carpet
    • Level: Upper
    • Area: 120 Square Feet
    • Dimensions: 12x10
    Kitchen
    • Features: Vinyl Plank
    • Level: Main
    • Area: 168 Square Feet
    • Dimensions: 14x12
    Living room
    • Features: Vinyl Plank
    • Level: Main
    • Area: 299 Square Feet
    • Dimensions: 23x13
    Loft
    • Features: Vinyl Plank
    • Level: Upper
    • Area: 276 Square Feet
    • Dimensions: 23x12
    Heating
    • Forced Air
    Cooling
    • Has cooling: Yes
    Appliances
    • Included: Dishwasher, Electric Water Heater, Disposal, Microwave, Electric Oven, Range Hood, Refrigerator
    • Laundry: Connections All, Main Level
    Features
    • Eat-in Kitchen, Pantry
    • Windows: Windows Vinyl
    • Basement: Daylight,Full,Unfinished
    • Number of fireplaces: 1
    • Fireplace features: Electric
    Interior area
    • Total structure area: 2,823
    • Total interior livable area: 2,823 sqft
    • Finished area below ground: 0

    Property

    Parking
    • Total spaces: 2
    • Parking features: Detached
    • Garage spaces: 2
    • Details: Garage Parking Other(Garage Door Opener)
    Features
    • Levels: Two
    • Stories: 2
    • Patio & porch: Covered, Deck
    • Fencing: Fenced,Fence Full Rear
    Lot
    • Size: 8,712 Square Feet
    • Features: City Lot
    Details
    • Parcel number: 491124141009000101
    • Special conditions: Broker Owned
    • Horse amenities: None

    Construction

    Type & style
    • Home type: SingleFamily
    • Architectural style: Traditional
    • Property subtype: Residential, Single Family Residence
    Materials
    • Wood Siding
    • Foundation: Block
    Condition
    • New construction: No
    • Year built: 1925

    Utilities & green energy

    • Water: Municipal/City

    Community & HOA

    Community
    • Subdivision: Coopers Pleasant Park Add
    HOA
    • Has HOA: No
    Location
    • Region: Indianapolis

    Financial & listing details

    • Price per square foot: $115/sqft
    • Tax assessed value: $326,000
    • Annual tax amount: $2,482
    • Date on market: 6/14/2024
    • Cumulative days on market: 84 days

    Price history

    DateEventPrice
    7/26/2024Sold$325,000+0%$115/sqft
    Source: MIBOR as distributed by MLS GRID #21985122 Report a problem
    6/27/2024Pending sale$324,900$115/sqft
    Source: MIBOR as distributed by MLS GRID #21985122 Report a problem
    6/14/2024Listed for sale$324,900-5.8%$115/sqft
    Source: MIBOR as distributed by MLS GRID #21985122 Report a problem
    5/17/2024Listing removed--
    Source: MIBOR as distributed by MLS GRID #21967558 Report a problem
    5/6/2024Price change$344,900-1.4%$122/sqft
    Source: MIBOR as distributed by MLS GRID #21967558 Report a problem
    4/26/2024Price change$349,900-1.4%$124/sqft
    Source: MIBOR as distributed by MLS GRID #21967558 Report a problem
    4/10/2024Price change$354,900-1.1%$126/sqft
    Source: MIBOR as distributed by MLS GRID #21967558 Report a problem
    3/27/2024Price change$359,000-1.6%$127/sqft
    Source: MIBOR as distributed by MLS GRID #21967558 Report a problem
    3/8/2024Listed for sale$365,000+386.7%$129/sqft
    Source: MIBOR as distributed by MLS GRID #21967558 Report a problem
    9/22/2023Sold$75,000$27/sqft
    Source: Public Record Report a problem

    Public tax history

    YearProperty taxesTax assessment
    2025$1,046 -58.9%$326,000 +198.8%
    2024$2,548 +2.7%$109,100 +1.6%
    2023$2,481 +19.5%$107,400 +2.2%
    2022$2,076 -14.3%$105,100 -8.8%
    2021$2,422 +312.1%$115,300 +10.2%
    2020$588 -5.5%$104,600 +320.1%
    2019$622 +33.1%$24,900 -4.6%
    2018$467 +5.6%$26,100 +27.3%
    2017$443 +43.6%$20,500 +25.8%
    2016$308 +15.9%$16,300 +32.5%
    2014$266 -35.9%$12,300 -17.4%
    2013$415 $14,900 -19.5%
    2012$415 $18,500 -7%
    2011-- $19,900
    2010$436 -69.9%$19,900 -70.3%
    2009$1,445 $66,900 -11.3%
    2007-- $75,400
    Find assessor info on the county website

    Neighborhood: Garfield Park

    Nearby schools

    GreatSchools rating
    Get a cash offer in 3 minutes
    Find out how much your home could sell for in as little as 3 minutes with a no-obligation cash offer.
    Estimated market value
    $336,500
    Get a cash offer in 3 minutes
    Find out how much your home could sell for in as little as 3 minutes with a no-obligation cash offer.
    Estimated market value
    $336,500