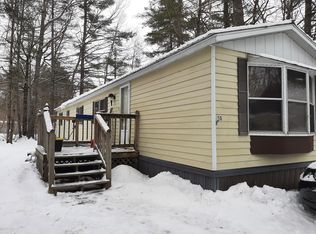
Immaculate and well maintained fall just short when describing this home in Mountainvale Village in Conway NH. Located in Center Conway, it is a short drive to all North Conway has to offer. The home sits on a corner lot surrounded by a beautiful lawn, shaded patio and a small fenced area for your dog. The living area has been expanded to allow for greater comfort when entertaining family and friends. The naturally lit kitchen is well planned with newer appliances and room for a cozy breakfast each morning. The two bedrooms have some custom touches and the bathroom is up to date. Throughout the home you will find more custom work like new floors, accent walls and barn doors. There is a shed behind the house for additional storage and a fairly new automatic generator should the power go out, as well as central air to keep you comfy year round. There are very few homes of this caliber in the area and this one is more than worth your consideration. Mountainvale Village is a 55+ community.
Active under contract
Listed by: Pinkham Real Estate • Greydon Turner
$119,900
36 Eagle Ledge Loop, Conway, NH 03813
3beds
1,080sqft
Manufactured Home
Built in 1989
-- sqft lot
$91,600 Zestimate®
$111/sqft
$-- HOA
What's special
- 129 days
- 10
- 0
Zillow last checked:
Listing updated:
Listed by:
Greydon Turner,
Pinkham Real Estate 603-356-5425
Source: PrimeMLS,MLS#: 5091051
Facts & features
Interior
Bedrooms & bathrooms
- Bedrooms: 3
- Bathrooms: 1
- Full bathrooms: 1
Heating
- Propane, Kerosene, Oil, Forced Air, Gas Fireplace
Cooling
- Central Air
Appliances
- Included: Dishwasher, Dryer, Gas Range, Washer, Electric Water Heater
Features
- Flooring: Carpet, Laminate, Vinyl
- Windows: Window Treatments
- Has basement: No
Interior area
- Total structure area: 1,080
- Total interior livable area: 1,080 sqft
- Finished area above ground: 1,080
- Finished area below ground: 0
Property
Parking
- Total spaces: 1
- Parking features: Paved, Driveway
- Garage spaces: 1
- Has uncovered spaces: Yes
Accessibility
- Accessibility features: 1st Floor Bedroom, 1st Floor Full Bathroom, Access to Parking, Paved Parking, 1st Floor Laundry
Features
- Levels: One
- Stories: 1
- Patio & porch: Porch
- Exterior features: Trash, Shed
Lot
- Features: Landscaped, Leased, Near Shopping, Near Skiing
Details
- Parcel number: CNWYM254B29L007
- Zoning description: Residential
- Other equipment: Standby Generator
Construction
Type & style
- Home type: MobileManufactured
- Property subtype: Manufactured Home
Materials
- Aluminum Siding, Vinyl Siding
- Foundation: Pillar/Post/Pier
- Roof: Metal
Condition
- New construction: No
- Year built: 1989
Utilities & green energy
- Electric: 100 Amp Service
- Sewer: Leach Field, Shared, Septic Tank
- Utilities for property: Cable
Community & HOA
Community
- Subdivision: Mountainvale Village
HOA
- Additional fee info: Fee: $700
Location
- Region: Center Conway
Financial & listing details
- Price per square foot: $111/sqft
- Tax assessed value: $84,800
- Annual tax amount: $1,068
- Date on market: 5/27/2026
Estimated market value
$91,600
$72,000 - $114,000
Not available
Price history
| Date | Event | Price |
|---|---|---|
| 5/27/2026 | Listed for sale | $119,900+381.5%$111/sqft |
Source:  PrimeMLS #5091051 Report a problem PrimeMLS #5091051 Report a problem | ||
| 12/8/2011 | Sold | $24,900-15.6%$23/sqft |
Source: Public Record Report a problem | ||
| 10/5/2011 | Listed for sale | $29,500$27/sqft |
Source: Coldwell Banker Wright Realty #4096936 Report a problem | ||
| 8/13/2008 | Sold | $29,500$27/sqft |
Source: Public Record Report a problem | ||
Public tax history
| Year | Property taxes | Tax assessment |
|---|---|---|
| 2024 | $960 +3.1% | $84,800 |
| 2023 | $931 +73% | $84,800 +188.4% |
| 2022 | $538 +6.5% | $29,400 |
| 2020 | $505 -0.8% | $29,400 |
| 2019 | $509 -10.1% | $29,400 +7.3% |
| 2018 | $566 +3.5% | $27,400 |
| 2017 | $547 +3.4% | $27,400 |
| 2016 | $529 +1.1% | $27,400 |
| 2015 | $523 +1.2% | $27,400 |
| 2014 | $517 +5.9% | $27,400 +0.4% |
| 2013 | $488 +3.8% | $27,300 |
| 2011 | $470 -4.3% | $27,300 -0.7% |
| 2010 | $491 +4.5% | $27,500 |
| 2009 | $470 -1.3% | $27,500 -0.4% |
| 2008 | $476 | $27,600 |
Find assessor info on the county website
Monthly payment
Climate risks
Neighborhood: 03813
Nearby schools
Schools provided by the listing agent
- Middle: A. Crosby Kennett Middle Sch
- High: A. Crosby Kennett Sr. High
- District: SAU #9
Source: PrimeMLS. This data may not be complete. We recommend contacting the local school district to confirm school assignments for this home.
Similar homes

- $94,5002 bd1 ba784 sqft93 Eagle Ledge Loop, Conway, NH 03813Active
 MLS ID #5106937, Jennifer McPherson. PrimeMLS
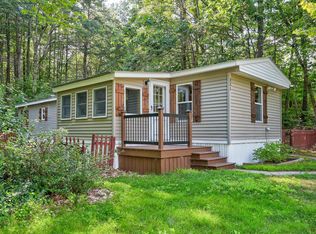
 - $109,9002 bd2 ba798 sqft331 Lamplighter Drive, Conway, NH 03818Active
 MLS ID #5109041, Arden Bilc. PrimeMLS
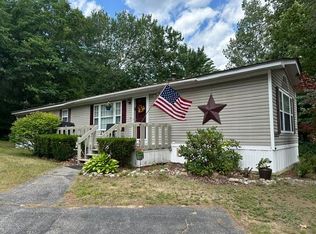
 - $124,9002 bd2 ba952 sqft44 Castle Drive, Conway, NH 03818Active
 MLS ID #5100050, Lucie A Remillard. PrimeMLS
 - $159,0003 bd2 ba1.3k sqft37 Morningside Drive, Fryeburg, ME 04037Active

 MLS ID #1678587, Real Broker. Maine Listings
