Skip main navigation
Off market
  • $469,300

    36 East St, Granby, CT 06035

    4beds
    1,998sqft
    SingleFamily
    Built in 1971
    0.72 Acres Lot
    $469,300 Zestimate®
    $235/sqft
    $3,651 Estimated rent

    Home value

    $469,300

    $446,000 - $497,000

    $3,651/mo

    Zestimate® history
    Loading
    Loading...

    Owner options

    List your home for rent

    $3,651/mo

    Rent Zestimate®

    Find your next renter with Zillow Rental Manager. Plus, with online applications, you can quickly screen prospective tenants – for free.

    Learn more

    $3,651/mo

    Rent Zestimate®

    Refinance and save

    $3,359/mo

    Est. payment

    Refinancing to a lower rate could help reduce your monthly payments and save thousands over the life of the loan.

    See today's rates

    $3,359/mo

    Est. payment

    Explore your selling options

    Work with a Zillow partner agent

    Leverage their expertise and Zillow's premium Showcase listings to get your home seen by more buyers.

    Get started

    List with your own agent

    Get your home in front of millions of buyers by listing it on Zillow.

    Learn how to do it

    Sell it yourself

    Take full control of how buyers see your home on Zillow by listing For Sale by Owner (FSBO).

    List your home

    What's special

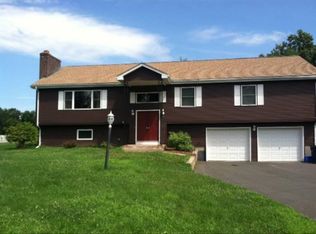
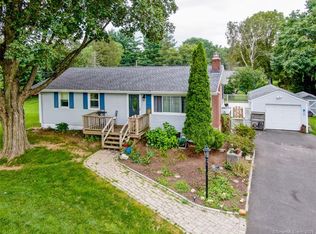
    Welcome Home Don't miss this one Pride of ownership shines throughout this 4 bedroom Colonial in mint condition This home boasts: gleaming hardwood floors, Good AS New 50 year architectural shingle with full ice shield roof, freshly painted interior, updated country kitchen with , oversized living areas include formal dining room, front to back living room w/ 70,000 BTU Harmon Pellet Stove ( keep you cozy all night long, charming family room off kitchen, super spacious bedrooms upstairs, updated baths (including first floor laundry & 2 car garage. Step outside to a perfect outdoor patio to entertain friends/family with a picturesque view including a 12x24 shed with garage door to store your mower & more. Full basement with hatchway waiting for you to create your own gym, man cave, or play room New Level lot, terrific location within minutes of shopping, schools, town center, walking & jogging trails, equestrian centers, local farms and vineyards. Wonderful opportunity at a great price

    This property is off market, which means it's not currently listed for sale or rent on Zillow. This may be different from what's available on other websites or public sources.
    Facts & features

    Interior

    Bedrooms & bathrooms
    • Bedrooms: 4
    • Bathrooms: 2
    • Full bathrooms: 1
    • 1/2 bathrooms: 1
    Heating
    • Baseboard, Electric, Oil
    Cooling
    • Wall
    Appliances
    • Included: Dishwasher, Dryer, Microwave, Refrigerator, Washer
    • Laundry: Main Level
    Features
    • Cable - Available, Auto Garage Door Opener
    • Basement: Unfinished
    • Attic: Pull Down Stairs, Storage, Access Panel
    • Has fireplace: Yes
    Interior area
    • Total interior livable area: 1,998 sqft

    Property

    Parking
    • Total spaces: 2
    • Parking features: Garage - Attached
    Features
    • Exterior features: Vinyl
    • Waterfront features: Not Applicable
    Lot
    • Size: 0.72 Acres
    • Features: Level, Open Lot
    Details
    • Parcel number: GRANMD42B0019L0025
    • Zoning: R30

    Construction

    Type & style
    • Home type: SingleFamily
    • Architectural style: Colonial
    Materials
    • Roof: Asphalt
    Condition
    • Completed
    • Year built: 1971

    Utilities & green energy

    • Sewer: Septic Tank
    • Water: Private Well

    Community & neighborhood

    Location
    • Region: Granby

    HOA & financial

    Other financial information
    • Total actual rent: 275000

    Other

    Other facts
    • Heating: Baseboard, Oil
    • Sewer: Septic Tank
    • NewConstructionYN: true
    • Appliances: Dishwasher, Refrigerator, Dryer, Microwave, Washer, Electric Range
    • FireplaceYN: true
    • Roof: Asphalt
    • GarageYN: true
    • AttachedGarageYN: true
    • AssociationYN: 0
    • HeatingYN: true
    • CoolingYN: true
    • FireplacesTotal: 1
    • RoomsTotal: 8
    • ConstructionMaterials: Frame, Vinyl Siding
    • LotFeatures: Level, Open Lot
    • ArchitecturalStyle: Colonial
    • Zoning: R30
    • Cooling: Wall Unit(s)
    • ParkingFeatures: Attached Garage
    • Attic: Pull Down Stairs, Storage, Access Panel
    • LaundryFeatures: Main Level
    • WaterSource: Private Well
    • YearBuiltSource: Public Records
    • PropertyCondition: Completed
    • FoundationDetails: Concrete
    • TotalActualRent: 275000.00
    • InteriorFeatures: Cable - Available, Auto Garage Door Opener
    • WaterfrontFeatures: Not Applicable
    • Basement: Full With Hatchway
    • MlsStatus: Show
    • CoListAgentEmail: jguarco@bhhsne.com
    • CoListAgentFullName: Judith Guarco

    Price history

    DateEventPrice
    7/7/2020Sold$275,000$138/sqft
    Source: Smart MLS #170291492 Report a problem
    5/5/2020Pending sale$275,000$138/sqft
    Source: Berkshire Hathaway HomeServices New England Properties #170291492 Report a problem
    5/3/2020Price change$275,000-3.5%$138/sqft
    Source: Berkshire Hathaway HomeServices New England Properties #170291492 Report a problem
    4/20/2020Listed for sale$285,000+39%$143/sqft
    Source: Sullivan Real Estate Inc #170289075 Report a problem
    7/27/2001Sold$205,000$103/sqft
    Source: Smart MLS #G255628 Report a problem

    Public tax history

    YearProperty taxesTax assessment
    2025$7,694 +3.3%$224,910
    2024$7,451 +3.9%$224,910
    2023$7,172 +9.9%$224,910 +37.8%
    2022$6,526 +0.9%$163,240
    2021$6,466 $163,240
    2020$6,466 $163,240
    2019$6,466 +2.4%$163,240
    2018$6,316 +1.3%$163,240 -0.7%
    2017$6,238 +2.7%$164,430
    2016$6,074 +2%$164,430
    2015$5,956 +2%$164,430
    2014$5,841 +2%$164,430
    2013$5,727 +0.6%$164,430 -11.3%
    2012$5,691 +2%$185,430
    2011$5,581 +2.2%$185,430
    2010$5,463 +0.4%$185,430
    2009$5,442 $185,430
    2008$5,442 +7.4%$185,430 +31.7%
    2007$5,066 +3.7%$140,840
    2006$4,883 +3.8%$140,840
    2005$4,705 +4.5%$140,840
    2004$4,503 +4.5%$140,840
    2003$4,310 +15.5%$140,840 +34.9%
    2001$3,733 +3.7%$104,440
    2000$3,599 +8.5%$104,440 -18.1%
    1995$3,316 $127,450

    Find assessor info on the county website

    Neighborhood: 06035

    Nearby schools

    GreatSchools rating
    Schools provided by the listing agent
    • High: Granby Memorial

    Source: The MLS. This data may not be complete. We recommend contacting the local school district to confirm school assignments for this home.

    Get pre-qualified for a loan
    At Zillow Home Loans, we can pre-qualify you in as little as 5 minutes with no impact to your credit score.

    An equal housing lender. NMLS #10287.

    Sell for more on Zillow
    Get a Zillow Showcase℠ listing at no additional cost and you could sell for .
    $469,300
    2% more
    +$9,386
    With Zillow Showcase(estimated)
    $478,686