Skip main navigation
Sold for $639,900
  • $639,900

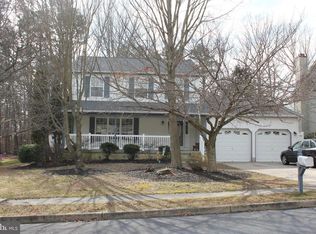
    36 Easton Dr, Erial, NJ 08081

    5beds
    3,744sqft
    Single Family Residence
    Built in 1990
    0.26 Acres Lot
    $679,900 Zestimate®
    $171/sqft
    $4,114 Estimated rent

    Home value

    $679,900

    $592,000 - $782,000

    $4,114/mo

    Zestimate® history
    Loading
    Loading...

    Owner options

    List your home for rent

    $4,114/mo

    Rent Zestimate®

    Find your next renter with Zillow Rental Manager. Plus, with online applications, you can quickly screen prospective tenants – for free.

    Learn more

    $4,114/mo

    Rent Zestimate®

    Refinance and save

    $4,694/mo

    Est. payment

    Refinancing to a lower rate could help reduce your monthly payments and save thousands over the life of the loan.

    See today's rates

    $4,694/mo

    Est. payment

    Explore your selling options

    Work with a Zillow partner agent

    Leverage their expertise and Zillow's premium Showcase listings to get your home seen by more buyers.

    Get started

    List with your own agent

    Get your home in front of millions of buyers by listing it on Zillow.

    Learn how to do it

    Sell it yourself

    Take full control of how buyers see your home on Zillow by listing For Sale by Owner (FSBO).

    List your home

    What's special

    Large eat-in kitchenIn ground heated poolFinished basementCathedral ceilingWalk in closetsWalk in linen closetDouble storage closet
    Welcome to this stunning home that has been thoughtfully designed to offer both comfort and convenience, perfect for modern living. Featuring an attached In-Law Suite with its own inside private entrance, this home is perfect for multi-generational living or additional privacy for guests. Main House: includes Large Eat-In Kitchen with tile flooring offers plenty of cabinets for storage and space for family dinners. Living Room: Spacious with TV wall mount, perfect for relaxing or entertaining. Dining Room for formal meals or gatherings. Family Room: another inviting space with TV wall mount, great for movie nights. Off the family room is Sunroom with beautiful tile floor with abundant natural light, cathedral ceiling, wet bar sink, slider to rear yard and custom blinds, ideal for morning coffee or reading. Home office: featuring tile floors and double coat closet along with 10 ft x 3ft storage area with shelving for your office or art supplies, games etc - A quiet dedicated space to work from home. Finished basement: Includes a dry bar and plenty of separate storage space a universal gym, treadmill and air hockey table for your entertainment and fitness. Laundry in Main home includes 2 washers and 2 dryers to get the laundry finished faster!!Main home Bathrooms are beautifully tiled for easy maintenance, including a luxurious primary bathroom with double storage closet, a custom tiled shower stall with bench, and two walk in closets in the bedroom. There is a walk in linen closet in the upstairs hallway along with a second linen closet outside the upstairs hallway bathroom. Downstairs 1/2 bath has a large linen closet for your pool accessories or cleaning supplies. Also rough plumbed for another shower if you desire! Freshly painted and new flooring In-Law Suite: Includes private bedroom, large walk in closet, combined living/kitchen area with kitchenette:Includes 2 yr new refrigerator and counter microwave. A Full Bathroom with stackable washer/dryer and storage . Outdoor includes: Gorgeous fenced yard: With a covered patio, ceiling fan, flood lights and ample space for outdoor relaxation . In Ground Heated Pool: 3-8 ft depth, vinyl lined,complete with all pool equipment. Pool filter 1 year new, pool heater approx 3 years new! New rear covered patio (built June 2024) plus extra concrete slab off patio for BBQ fun and outdoor gatherings. Additional Features: 2 New HVAC systems installed December 2024 (separate systems for the Main house and the In Law Suite). Roof: Approximately 4 yrs old. 2 car attached garage with hanging storage rack included.This home truly has it all-space, functionality, luxury, and a beautiful outdoor oasis. Don't miss your chance to make it yours! Owner is a NJ Licensed Real Estate Agent with Home Smart First Advantage Reality.

    Zillow last checked:

    Listing updated:

    Listed by:

    Deborah A Urquhart 856-666-3000,

    HomeSmart First Advantage Realty,

    Co-Listing Agent: Hakan Karahan 856-363-3000,

    HomeSmart First Advantage Realty

    Bought with:

    Canetti Hector, 1648385

    Avallon Real Estate Group

    Source: Bright MLS,MLS#: NJCD2082882MLS Logo

    Facts & features

    Interior

    Bedrooms & bathrooms
    • Bedrooms: 5
    • Bathrooms: 4
    • Full bathrooms: 3
    • 1/2 bathrooms: 1
    • Main level bathrooms: 1
    Rooms
    • Room types: Game Room, Sun/Florida Room, Exercise Room, Office
    Exercise room
    • Features: Flooring - Carpet
    • Level: Lower
    Game room
    • Features: Basement - Finished
    • Level: Lower
    Office
    • Level: Main
    Other
    • Level: Main
    Heating
    • Zoned, Programmable Thermostat, Forced Air, Natural Gas
    Cooling
    • Ceiling Fan(s), Central Air, Zoned, Electric
    Appliances
    • Included: Microwave, Built-In Range, Dishwasher, Disposal, Dryer, Ice Maker, Self Cleaning Oven, Oven/Range - Gas, Refrigerator, Washer, Water Heater, Gas Water Heater
    • Laundry: In Basement, Washer In Unit, Dryer In Unit
    Features
    • Bar, Walk-In Closet(s), Upgraded Countertops, Recessed Lighting, Kitchen - Table Space, Eat-in Kitchen, Family Room Off Kitchen, Ceiling Fan(s), Bathroom - Walk-In Shower, Bathroom - Tub Shower, Bathroom - Stall Shower
    • Flooring: Carpet, Ceramic Tile
    • Doors: Six Panel, Sliding Glass
    • Windows: Casement, Double Hung, Window Treatments
    • Basement: Finished,Heated
    • Has fireplace: No
    Interior area
    • Total structure area: 3,744
    • Total interior livable area: 3,744 sqft
    • Finished area above ground: 3,744

    Property

    Parking
    • Total spaces: 6
    • Parking features: Garage Door Opener, Inside Entrance, Storage, Concrete, Attached, Driveway, On Street
    • Attached garage spaces: 2
    • Uncovered spaces: 4
    Accessibility
    • Accessibility features: None
    Features
    • Levels: Two
    • Stories: 2
    • Patio & porch: Patio, Porch, Roof
    • Exterior features: Lighting, Flood Lights, Lawn Sprinkler, Street Lights, Sidewalks
    • Has private pool: Yes
    • Pool features: Fenced, Filtered, In Ground, Vinyl, Private
    • Fencing: Wood,Back Yard
    Lot
    • Size: 0.26 Acres
    • Dimensions: 75 x 150
    • Features: Level
    Details
    • Additional structures: Above Grade
    • Parcel number: 00020445
    • Zoning: RESIDENTIAL
    • Special conditions: Standard

    Construction

    Type & style
    • Home type: SingleFamily
    • Architectural style: Contemporary,Colonial
    • Property subtype: Single Family Residence
    Materials
    • Block, Blown-In Insulation, Vinyl Siding
    • Foundation: Block, Crawl Space
    • Roof: Shingle
    Condition
    • Very Good,Excellent
    • New construction: No
    • Year built: 1990

    Utilities & green energy

    • Electric: 200+ Amp Service, Circuit Breakers
    • Sewer: Public Sewer
    • Water: Public
    • Utilities for property: Underground Utilities

    Community & HOA

    Community
    • Security: Carbon Monoxide Detector(s), Smoke Detector(s), Security System, Fire Sprinkler System
    • Subdivision: Wye Oak
    HOA
    • Has HOA: No
    Location
    • Region: Erial
    • Municipality: GLOUCESTER TWP

    Financial & listing details

    • Price per square foot: $171/sqft
    • Tax assessed value: $322,700
    • Annual tax amount: $13,700
    • Date on market: 1/10/2025
    • Listing agreement: Exclusive Right To Sell
    • Listing terms: Conventional,Cash,FHA,VA Loan
    • Inclusions: As-is: Gas Range / Oven, disposal, dishwasher, 2 Refrigerators, 2 Washers, 2 Dryers, 1 Stack-able Washer / Dryer, 8 Ceiling Fans, garage Openers, Permanent Holiday Lighting, Shed, In-ground Pool & Equipment, Basement Workbench.
    • Exclusions: Bedroom Cloth Drapes, Garage Freezer, Swing Set, Wooden Tote Racks In Basement, Garbage Can Shed On Side Of House, Concrete Bench In Yard Along With Totem Pole And Stone / Concrete Figures. Patio And Rear Yard Furniture, Ring / Nest Doorbell.
    • Ownership: Fee Simple

    Price history

    DateEventPrice
    3/31/2025Sold$639,900+2.4%$171/sqft
    Source: Bright MLS #NJCD2082882 Report a problem
    3/5/2025Pending sale$624,900$167/sqft
    Source: Bright MLS #NJCD2082882 Report a problem
    2/20/2025Price change$624,900-1.7%$167/sqft
    Source: Bright MLS #NJCD2082882 Report a problem
    2/18/2025Pending sale$636,000$170/sqft
    Source: Bright MLS #NJCD2082882 Report a problem
    2/3/2025Price change$636,000-4.1%$170/sqft
    Source: Bright MLS #NJCD2082882 Report a problem
    1/11/2025Listed for sale$663,000$177/sqft
    Source: Bright MLS #NJCD2082882 Report a problem

    Public tax history

    YearProperty taxesTax assessment
    2025$13,486 +1.8%$322,700
    2024$13,250 -1.1%$322,700
    2023$13,399 +0.6%$322,700
    2022$13,315 +2.3%$322,700
    2021$13,021 +2.2%$322,700
    2020$12,743 +0.4%$322,700
    2019$12,695 $322,700
    2018$12,695 +5.6%$322,700
    2017$12,021 +7.7%$322,700
    2016$11,162 +0.7%$322,700
    2015$11,088 +5.5%$322,700
    2014$10,507 -8.2%$322,700
    2013$11,440 +1.6%$322,700 -9.7%
    2012$11,258 +1.6%$357,500
    2011$11,079 +14.2%$357,500
    2010$9,700 +4.8%$357,500 +100.5%
    2009$9,257 $178,300
    2008-- $178,300
    2007-- $178,300
    2006-- $178,300
    2005-- $178,300
    2004-- $178,300
    2003-- $178,300
    2002-- $178,300 +15.9%
    2001-- $153,900
    Find assessor info on the county website

    Neighborhood: 08081

    Nearby schools

    GreatSchools rating
    Schools provided by the listing agent
    • Elementary: Union Valley E.s.
    • Middle: Mullen
    • High: Timber Creek
    • District: Black Horse Pike Regional Schools

    Source: Bright MLS. This data may not be complete. We recommend contacting the local school district to confirm school assignments for this home.

    Get a cash offer in 3 minutes
    Find out how much your home could sell for in as little as 3 minutes with a no-obligation cash offer.
    Estimated market value
    $679,900
    Get a cash offer in 3 minutes
    Find out how much your home could sell for in as little as 3 minutes with a no-obligation cash offer.
    Estimated market value
    $679,900