Skip main navigation
Off market
  • $605,600

    36 Edgewood Dr, Poughkeepsie, NY 12603

    4beds
    3,000sqft
    SingleFamily
    Built in 1969
    2.3 Acres Lot
    $605,600 Zestimate®
    $202/sqft
    $4,462 Estimated rent

    Home value

    $605,600

    $563,000 - $648,000

    $4,462/mo

    Zestimate® history
    Loading
    Loading...

    Owner options

    List your home for rent

    $4,462/mo

    Rent Zestimate®

    Find your next renter with Zillow Rental Manager. Plus, with online applications, you can quickly screen prospective tenants – for free.

    Learn more

    $4,462/mo

    Rent Zestimate®

    Refinance and save

    $4,185/mo

    Est. payment

    Refinancing to a lower rate could help reduce your monthly payments and save thousands over the life of the loan.

    See today's rates

    $4,185/mo

    Est. payment

    Explore your selling options

    Work with a Zillow partner agent

    Leverage their expertise and Zillow's premium Showcase listings to get your home seen by more buyers.

    Get started

    List with your own agent

    Get your home in front of millions of buyers by listing it on Zillow.

    Learn how to do it

    Sell it yourself

    Take full control of how buyers see your home on Zillow by listing For Sale by Owner (FSBO).

    List your home

    What's special

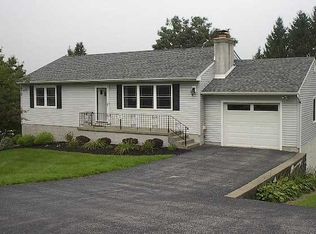
    HILLTOP BI-LEVEL WITH PANORAMIC VIEWS ! Upper level features a remodeled kitchen with granite countertops, formal dining room, living room featuring a large array of windows framing the mountain views and fireplace with pellet stove insert. Master Bedroom Suite, 2 additional bedrooms and full bath. The rear deck is accessed from sliding glass doors in the kitchen and leads to the patio, inground pool and cabana perfect for entertaining. The cabana overlooks the pool and has it's own kitchen and full bath. The lower level offers a den with wet bar, fireplace, bedroom, full bath, office, laundry area and 2-car garage. There's an additional 4-car garage / outbuilding with workshop area fitting for any car enthusiast. Peach Hill Park borders to the south and the rear. Don't miss the opportunity to own this very special property.

    This property is off market, which means it's not currently listed for sale or rent on Zillow. This may be different from what's available on other websites or public sources.

    Facts & features

    Interior

    Bedrooms & bathrooms
    • Bedrooms: 4
    • Bathrooms: 3
    • Full bathrooms: 3
    Heating
    • Other, Oil
    Cooling
    • Central
    Appliances
    • Included: Dishwasher, Dryer, Range / Oven, Refrigerator
    Features
    • Electric Dryer Connection, Washer Connection, Master Bath, Electric Stove Connection, Sliding Glass Doors
    • Flooring: Tile, Carpet, Hardwood
    • Basement: Finished
    • Has fireplace: Yes
    Interior area
    • Total interior livable area: 3,000 sqft

    Property

    Parking
    • Total spaces: 2
    • Parking features: Garage - Detached
    Features
    • Exterior features: Vinyl
    • Has view: Yes
    • View description: Park, Mountain
    Lot
    • Size: 2.30 Acres
    Details
    • Parcel number: 1346896263033801100000

    Construction

    Type & style
    • Home type: SingleFamily
    Materials
    • Metal
    • Roof: Asphalt
    Condition
    • Year built: 1969

    Community & neighborhood

    Location
    • Region: Poughkeepsie

    Other

    Other facts
    • ELECTRICITY: Circuit Breakers, 110 Volts
    • EXTERIOR FEATURES: Storage Shed/Out Bldg, Outside Lighting, Landscaped, Balcony, Cabana, Barn
    • HEATING: Oil, Hot Water, Zoned
    • INTERIOR FEATURES: Electric Dryer Connection, Washer Connection, Master Bath, Electric Stove Connection, Sliding Glass Doors
    • LIVING ROOM FEATURES: Wall to Wall Carpet
    • LOCK BOX DESCRIPTION: Combo
    • OTHER ROOMS: Laundry/Util. Room, Family Room, Office/Computer Room, Rec/Play Room, In-Law
    • Square Ft Source: Approximate
    • EQUIPMENT: Smoke Detectors, Garage Door Opener, Carbon Monoxide Detector
    • LOT DESC: Level, Views, Sloping
    • VIEW DESC: Panoramic
    • WATER/SEWER: City Water, Septic
    • CONSTRUCTION: Frame
    • Post Office: POUGHKEEPSIE
    • AMENITIES: Pool
    • PARK/GARAGE: Under, A 2 Car Gar, A 3+ Car Gar
    • FOUNDATION: Block
    • KITCHEN FEATURES: Dining Area, Pantry
    • MASTER BEDROOM FEATURES: Wall to Wall Carpet
    • Type: Single Family Detached
    • Sub Type: Single Family Detached
    • STYLE: Raised Ranch
    • DEN FEATURES: Wall to Wall Carpet
    • HOME OFFICE FEATURES: Wall to Wall Carpet
    • BEDROOM 4 FEATURES: Wall to Wall Carpet

    Price history

    DateEventPrice
    4/5/2019Sold$320,000-8%$107/sqft
    Source: OneKey® MLS as distributed by MLS GRID #M378303 Report a problem
    3/4/2019Price change$347,700-3.1%$116/sqft
    Source: BHHS HUDSON VALLEY PROPERTIES RD #378303 Report a problem
    2/7/2019Price change$359,000-4.3%$120/sqft
    Source: BHHS HUDSON VALLEY PROPERTIES RD #378303 Report a problem
    12/3/2018Price change$375,000-3.8%$125/sqft
    Source: BHHS HUDSON VALLEY PROPERTIES RD #375029 Report a problem
    10/16/2018Price change$389,900-1.3%$130/sqft
    Source: BHHS HUDSON VALLEY PROPERTIES RD #375029 Report a problem
    9/10/2018Listed for sale$395,000+12.9%$132/sqft
    Source: BHHS HUDSON VALLEY PROPERTIES RD #375029 Report a problem
    10/21/2008Sold$350,000+94.4%$117/sqft
    Source: Public Record Report a problem
    7/1/1998Sold$180,000$60/sqft
    Source: Public Record Report a problem

    Public tax history

    YearProperty taxesTax assessment
    2025-- $445,000
    2024-- $445,000
    2023-- $445,000 +16%
    2022-- $383,488 +18%
    2021-- $325,000 +7.1%
    2020-- $303,500
    2019-- $303,500 +0.7%
    2018-- $301,500 +6.7%
    2017$10,660 $282,500
    2016-- $282,500 -7.1%
    2015-- $304,000
    2014-- $304,000
    2012-- $304,000 -5%
    2011-- $320,000 -2%
    2010-- $326,500 -18.4%
    2009-- $400,000 -5%
    2008-- $421,000 -9.9%
    2007-- $467,000 +139.5%
    2006-- $195,000
    2005-- $195,000
    2004-- $195,000
    2003-- $195,000
    2002-- $195,000
    2001-- $195,000
    2000-- $195,000

    Find assessor info on the county website

    Neighborhood: 12603

    Nearby schools

    GreatSchools rating
    Schools provided by the listing agent
    • Elementary: Violet Avenue School
    • Middle: Haviland Middle School
    • High: Franklin D. Roosevelt Senior Hig
    • District: Hyde Park Central

    Source: The MLS. This data may not be complete. We recommend contacting the local school district to confirm school assignments for this home.

    Get a cash offer in 3 minutes
    Find out how much your home could sell for in as little as 3 minutes with a no-obligation cash offer.
    Estimated market value
    $605,600
    Get a cash offer in 3 minutes
    Find out how much your home could sell for in as little as 3 minutes with a no-obligation cash offer.
    Estimated market value
    $605,600