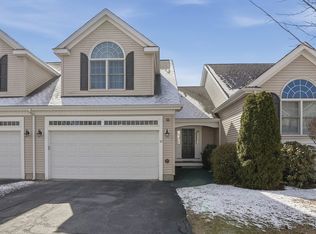
This immaculately maintained 2-bed, 2 full bath, one-level home is absolutely stunning and will impress even the most discriminating buyer. Oversize foyer w/large closet leads to open floor plan highlighted by gleaming hardwoods, crown & dentil molding, wainscoting, and custom built-ins. Gas fireplaced living room flows seamlessly into dining area and updated kitchen with gorgeous countetops & breakfast bar seating. Double windows provide tons of natural light. Multiple closets feature great storage throughout. Primary bedroom has a gorgeous palladium window, cathedral ceiling, a 6x15 walk-in closet, and ensuite bath with a walk-in shower. Second bedroom is also oversize with a double closet. Exterior rear deck is upgraded to composite with a motorized SunSetter Awning. Basement has potential for finish with full-size windows and French Doors leading to rear patio. Front porch and two-car attached oversize garage. Pride of ownership is evident; seller is original owner of this home.
Sold for $490,000
$490,000
36 Edmonds Cir Unit 36, Whitinsville, MA 01588
2beds
1,427sqft
Condominium
Built in 2010
-- sqft lot
$-- Zestimate®
$343/sqft
$-- Estimated rent
Home value
Not available
Estimated sales range
Not available
Not available
Zestimate® history
Owner options
List your home for rent
Find your next renter with Zillow Rental Manager. Plus, with online applications, you can quickly screen prospective tenants – for free.
Refinance and save
$3,513/mo
Est. payment
Refinancing to a lower rate could help reduce your monthly payments and save thousands over the life of the loan.
$3,513/mo
Est. payment
Explore your selling options
Work with a Zillow partner agent
Leverage their expertise and Zillow's premium Showcase listings to get your home seen by more buyers.
Get startedList with your own agent
Get your home in front of millions of buyers by listing it on Zillow.
Learn how to do itSell it yourself
Take full control of how buyers see your home on Zillow by listing For Sale by Owner (FSBO).
List your homeWhat's special
Walk-in showerFront porchCathedral ceilingUpdated kitchenTwo-car attached oversize garageCrown and dentil moldingGleaming hardwoods
Zillow last checked:
Listing updated:
Listed by:
Laura Hebb 774-804-1680,
ERA Key Realty Services 508-234-0550
Bought with:
Kathleen Craig
ERA Key Realty Services
Source: MLS PIN,MLS#: 73375317
Facts & features
Interior
Bedrooms & bathrooms
- Bedrooms: 2
- Bathrooms: 2
- Full bathrooms: 2
- Main level bathrooms: 1
- Main level bedrooms: 2
Primary bedroom
- Features: Bathroom - Full, Cathedral Ceiling(s), Ceiling Fan(s), Walk-In Closet(s), Flooring - Wall to Wall Carpet, Chair Rail, Lighting - Overhead
- Level: Main,First
- Area: 260
- Dimensions: 13 x 20
Bedroom 2
- Features: Ceiling Fan(s), Flooring - Wall to Wall Carpet, Chair Rail, Lighting - Overhead, Closet - Double
- Level: Main,First
- Area: 169
- Dimensions: 13 x 13
Primary bathroom
- Features: Yes
Bathroom 1
- Features: Bathroom - Full, Bathroom - With Shower Stall, Closet - Linen, Flooring - Stone/Ceramic Tile, Countertops - Stone/Granite/Solid, Lighting - Sconce
- Level: Main,First
- Area: 50
- Dimensions: 10 x 5
Bathroom 2
- Features: Bathroom - Full, Bathroom - With Tub & Shower, Flooring - Stone/Ceramic Tile, Countertops - Stone/Granite/Solid, Lighting - Sconce, Lighting - Overhead
- Level: First
- Area: 50
- Dimensions: 10 x 5
Kitchen
- Features: Closet/Cabinets - Custom Built, Flooring - Hardwood, Dining Area, Pantry, Countertops - Stone/Granite/Solid, Kitchen Island, Cabinets - Upgraded, Deck - Exterior, Exterior Access, Open Floorplan, Gas Stove, Lighting - Pendant, Lighting - Overhead, Crown Molding
- Level: Main,First
- Area: 204
- Dimensions: 17 x 12
Living room
- Features: Ceiling Fan(s), Flooring - Hardwood, Chair Rail, Deck - Exterior, Exterior Access, Open Floorplan, Wainscoting, Lighting - Overhead, Crown Molding
- Level: Main,First
- Area: 300
- Dimensions: 12 x 25
Heating
- Forced Air, Natural Gas
Cooling
- Central Air
Appliances
- Included: Microwave, ENERGY STAR Qualified Refrigerator, ENERGY STAR Qualified Dishwasher, Range
- Laundry: Main Level, Lighting - Overhead, First Floor, In Building, Electric Dryer Hookup, Washer Hookup
Features
- Chair Rail, Open Floorplan, Wainscoting, Lighting - Overhead, Crown Molding, Closet - Double, Entrance Foyer
- Flooring: Tile, Carpet, Hardwood, Flooring - Stone/Ceramic Tile
- Doors: French Doors, Insulated Doors
- Windows: Insulated Windows
- Has basement: Yes
- Number of fireplaces: 1
- Fireplace features: Living Room
- Common walls with other units/homes: End Unit
Interior area
- Total structure area: 1,427
- Total interior livable area: 1,427 sqft
- Finished area above ground: 1,427
- Finished area below ground: 1,427
Property
Parking
- Total spaces: 4
- Parking features: Attached, Garage Door Opener, Storage, Off Street, Paved
- Attached garage spaces: 2
- Uncovered spaces: 2
Features
- Patio & porch: Porch, Deck - Composite
- Exterior features: Porch, Deck - Composite
Details
- Parcel number: 4660376
- Zoning: 0
Construction
Type & style
- Home type: Condo
- Property subtype: Condominium
- Attached to another structure: Yes
Materials
- Conventional (2x4-2x6)
- Roof: Asphalt/Composition Shingles
Condition
- Year built: 2010
Utilities & green energy
- Electric: 200+ Amp Service
- Sewer: Public Sewer
- Water: Public
- Utilities for property: for Gas Range, for Electric Dryer, Washer Hookup
Green energy
- Energy efficient items: Thermostat
Community & HOA
Community
- Features: Shopping, Pool, Tennis Court(s), Park, Walk/Jog Trails, Stable(s), Golf, Medical Facility, Laundromat, Conservation Area, Highway Access, House of Worship, Private School, Public School
HOA
- Services included: Insurance, Maintenance Structure, Road Maintenance, Snow Removal, Trash
- HOA fee: $370 monthly
Location
- Region: Whitinsville
Financial & listing details
- Price per square foot: $343/sqft
- Tax assessed value: $452,100
- Annual tax amount: $5,330
- Date on market: 1/9/2026
- Exclusions: Seller's Personal Possessions. Washer & Dryer.
Price history
| Date | Event | Price |
|---|---|---|
| 7/17/2025 | Sold | $490,000-1.8%$343/sqft |
Source: MLS PIN #73375317 Report a problem | ||
| 5/15/2025 | Listed for sale | $499,000$350/sqft |
Source: MLS PIN #73375317 Report a problem | ||
Public tax history
Tax history is unavailable.
Neighborhood: Whitinsville
Nearby homes
- $485,0003 bd3 ba1.8k sqft32 Edmonds Cir UNIT 32, Whitinsville, MA 01588Sold
- $433,1002 bd3 ba1.4k sqft47 Edmonds Cir UNIT BLDG11, Whitinsville, MA 01588Off Market
- $437,5002 bd2 ba1.4k sqft27 Edmonds Cir #27, Northbridge, MA 01534Off Market

- $433,1002 bd3 ba1.4k sqft45 Edmonds Cir UNIT BLDG11, Whitinsville, MA 01588Off Market
- $437,0002 bd2 ba1.5k sqft116 Quarry Rd UNIT BLDG14, Linwood, MA 01588Off Market
- $437,0002 bd2 ba1.5k sqft116 Quarry Rd UNIT BLDG, Whitinsville, MA 01588Off Market
- $437,0002 bd2 ba1.5k sqft116 Quarry Rd UNIT BLDG14, Whitinsville, MA 01588Off Market
- $486,6002 bd2 ba1.3k sqft57 Edmonds Cir, Whitinsville, MA 01588Off Market
Nearby schools
GreatSchools rating
- 5/10Northbridge Elementary SchoolGrades: PK-5Distance: 1.2 mi
- 5/10Northbridge Middle SchoolGrades: 6-8Distance: 1.1 mi
- 3/10Northbridge High SchoolGrades: 9-12Distance: 1.4 mi
Schools provided by the listing agent
- Elementary: Northbridge
- Middle: Northbridge
- High: Northbridge/Bvt
Source: MLS PIN. This data may not be complete. We recommend contacting the local school district to confirm school assignments for this home.


Get pre-qualified for a loan
At Zillow Home Loans, we can pre-qualify you in as little as 5 minutes with no impact to your credit score.An equal housing lender. NMLS #10287.
- Massachusetts
- Worcester County
- Northbridge
- 01588
- Whitinsville
- 36 Edmonds Cir Unit 36
Nearby cities
Nearby neighborhoods
Nearby zip codes
Other Northbridge Topics
