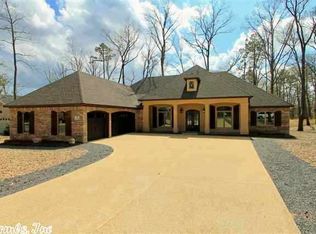
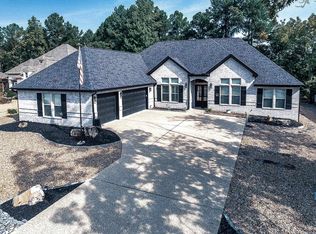
Carriage Custom Homes Marceau floor plan on Granada golf course. Striking detail in the blend of stone, brick and timber exterior. Great room with fireplace - open to kitchen and breakfast room. Master suite has his and hers walk-in closets, double vanities, whirlpool tub and corner glass shower. Beautiful study on the front of home with vaulted ceiling. Split floor plan features two generously sized bedrooms. Additional storage over garage with stair access.
This property is off market, which means it's not currently listed for sale or rent on Zillow. This may be different from what's available on other websites or public sources.