Skip main navigation
Off market
  • $379,000

    36 Elizabeth Ln, Vernon, CT 06066

    3beds
    1,425sqft
    Condo
    Built in 2007
    -- sqft lot
    $379,000 Zestimate®
    $266/sqft
    $2,570 Estimated rent

    Home value

    $379,000

    $360,000 - $398,000

    $2,570/mo

    Zestimate® history
    Loading
    Loading...

    Owner options

    List your home for rent

    $2,570/mo

    Rent Zestimate®

    Find your next renter with Zillow Rental Manager. Plus, with online applications, you can quickly screen prospective tenants – for free.

    Learn more

    $2,570/mo

    Rent Zestimate®

    Refinance and save

    $2,899/mo

    Est. payment

    Refinancing to a lower rate could help reduce your monthly payments and save thousands over the life of the loan.

    See today's rates

    $2,899/mo

    Est. payment

    Explore your selling options

    Work with a Zillow partner agent

    Leverage their expertise and Zillow's premium Showcase listings to get your home seen by more buyers.

    Get started

    List with your own agent

    Get your home in front of millions of buyers by listing it on Zillow.

    Learn how to do it

    Sell it yourself

    Take full control of how buyers see your home on Zillow by listing For Sale by Owner (FSBO).

    List your home

    What's special

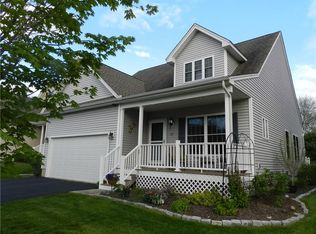
    Need extra rooms, this is the model for you! Can't beat the monthly HOA fees. Welcome to living easy in this Whitney Crossing 3 BR 1 1/2 BA unit. Open living space on first floor with modified Primrose model. Spacious island in eat-in kitchen flows nicely into living room with fireplace for cozy winter meals. Natural gas line in place for BBQ hook-up on deck for seasonal gatherings and meals. Hardwood on first floor. Separated living spaces, making bedrooms private and a beneficial feature with this model. Mstr BR with walk-in closet. This property has an extra bonus room for the buyer who needs a home office or an extra room for overnight guests. Plenty of parking, additional nearby visitor spaces. Garage & driveway can comfortably park up to 4 cars, even 5 spaces can be made! First floor laundry. Private backyard setting. Natural Gas for heat & hot water, CAIR. Not age restricted / this is NOT an over 55 community. Just move in!

    This property is not currently displayed as for sale or rent on Zillow. This may be different from what's on other websites or public sources.
    Facts & features

    Interior

    Bedrooms & bathrooms
    • Bedrooms: 3
    • Bathrooms: 1
    • Full bathrooms: 1
    • 1/2 bathrooms: 1
    Heating
    • Forced air, Gas, Solar
    Cooling
    • Central, Solar
    Appliances
    • Included: Dishwasher, Dryer, Garbage disposal, Microwave, Range / Oven, Refrigerator, Washer
    Features
    • Flooring: Tile, Carpet, Hardwood
    • Basement: Finished
    • Attic: Crawl Space
    • Has fireplace: Yes
    Interior area
    • Total interior livable area: 1,425 sqft

    Property

    Parking
    • Total spaces: 2
    • Parking features: Garage - Attached
    Features
    • Exterior features: Other, Vinyl
    Details
    • Parcel number: VERNM19B0016L00590018

    Construction

    Type & style
    • Home type: Condo
    • Architectural style: Colonial
    • Property subtype: Condo
    Materials
    • Frame
    • Roof: Asphalt
    Condition
    • Year built: 2007

    Utilities & green energy

    • Water: Public Water Connected

    Community & HOA

    HOA
    • Has HOA: Yes
    • HOA fee: $175 monthly
    Location
    • Region: Vernon

    Financial & listing details

    • Price per square foot: $266/sqft
    • Tax assessed value: $154,390
    • Annual tax amount: $5,572

    Price history

    DateEventPrice
    10/19/2017Sold$215,000-2.2%$151/sqft
    Source: Public Record Report a problem
    5/13/2017Price change$219,900-2.2%$154/sqft
    Source: Berkshire Hathaway HomeServices New England Properties #G10209852 Report a problem
    4/10/2017Listed for sale$224,900+4.7%$158/sqft
    Source: Berkshire Hathaway HomeServices New England Properties #G10209852 Report a problem
    12/16/2016Listing removed$214,900$151/sqft
    Source: RE/MAX Destination #G10179379 Report a problem
    11/1/2016Price change$214,900-2.3%$151/sqft
    Source: RE/MAX Destination #G10179379 Report a problem
    9/23/2016Price change$219,900-2.2%$154/sqft
    Source: RE/MAX Destination #G10152334 Report a problem
    7/13/2016Listed for sale$224,900-11.7%$158/sqft
    Source: RE/MAX Destination #G10152334 Report a problem
    9/4/2007Sold$254,820-18.4%$179/sqft
    Source: Public Record Report a problem
    4/27/2007Sold$312,400$219/sqft
    Source: Public Record Report a problem

    Public tax history

    YearProperty taxesTax assessment
    2025$5,572 +2.8%$154,390
    2024$5,418 +5.1%$154,390
    2023$5,155 $154,390
    2022$5,155 -16.1%$154,390 -0.5%
    2021$6,146 $155,090
    2020$6,146 $155,090
    2019$6,146 $155,090
    2018$6,146 +2.4%$155,090
    2017$6,004 -14.2%$155,090 -15.8%
    2016$7,001 +3%$184,090
    2015$6,795 +2.2%$184,090
    2014$6,647 +2%$184,090
    2013$6,517 +5.3%$184,090
    2012$6,191 +14.8%$184,090 +2%
    2011$5,394 -0.4%$180,400
    2010$5,416 +5.6%$180,400
    2009$5,127 +1512.3%$180,400 +1618.1%
    2008$318 -8.1%$10,500
    2007$346 $10,500
    Find assessor info on the county website

    Neighborhood: 06066

    Nearby schools

    GreatSchools rating
    Schools provided by the listing agent
    • Elementary: Center Road
    • High: Rockville

    Source: The MLS. This data may not be complete. We recommend contacting the local school district to confirm school assignments for this home.

    Get pre-qualified for a loan
    At Zillow Home Loans, we can pre-qualify you in as little as 5 minutes with no impact to your credit score.

    An equal housing lender. NMLS #10287.

    Sell for more on Zillow
    Get a Zillow Showcase℠ listing at no additional cost and you could sell for .
    $379,000
    2% more
    +$7,580
    With Zillow Showcase(estimated)
    $386,580