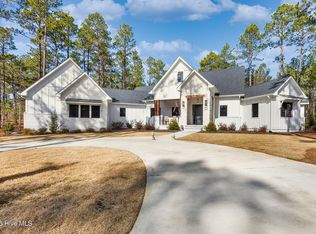
Like-new luxury home nestled near the end of a quiet cul-de-sac in one of the area's most sought-after gated communities, Forest Creek Golf Club. This immaculate home offers the perfect blend of privacy, elegance, and modern convenience—just minutes from the charming Village of Pinehurst and Downtown Southern Pines.
Enjoy filtered water and golf course views from your cozy front porch. Inside, you'll find pecan wood flooring throughout, coffered ceilings in the living room, and a seamless layout designed for both comfort and style. Large primary bedroom with ensuite bath featuring dual vanities walk-in shower and freestanding tub. Gourmet kitchen with a large island with seating and a gas cooktop.
Premium Features Include:
Whole-house generator,
Whole house water filtration system,
500-gallon propane tank,
Navien Tankless Water Heater,
Epoxy-coated garage floor,
Brick Pillar & Iron Fenced Private Backyard,
Leaf Filter Gutters with warranty,
Plantation Blinds on all windows.
Whether you're entertaining guests or enjoying a quiet evening at home, this property is perfect.
Adjacent lot is available as well outside of the home purchase. Additional photos of the primary bedroom, bathroom, bonus bedroom & bath and garage by showing date. As well as floorplans. All wall TVs convey and two wine fridges in garage. Forest Creek Golf Club memberships are available but not required.
Sold for $1,425,000
$1,425,000
36 Elkton Drive, Pinehurst, NC 28374
5beds
3,360sqft
Single Family Residence
Built in 2022
0.7 Acres Lot
$1,449,900 Zestimate®
$424/sqft
$3,772 Estimated rent
Home value
$1,449,900
$1.29M - $1.62M
$3,772/mo
Zestimate® history
Owner options
List your home for rent
$3,772/mo
Rent Zestimate®
Find your next renter with Zillow Rental Manager. Plus, with online applications, you can quickly screen prospective tenants – for free.
$3,772/mo
Rent Zestimate®
Refinance and save
$10,488/mo
Est. payment
Refinancing to a lower rate could help reduce your monthly payments and save thousands over the life of the loan.
$10,488/mo
Est. payment
Explore your selling options
Work with a Zillow partner agent
Leverage their expertise and Zillow's premium Showcase listings to get your home seen by more buyers.
Get startedList with your own agent
Get your home in front of millions of buyers by listing it on Zillow.
Learn how to do itSell it yourself
Take full control of how buyers see your home on Zillow by listing For Sale by Owner (FSBO).
List your homeWhat's special
Zillow last checked:
Listing updated:
Listed by:
Deborah K Davis 910-603-2385,
Colony Partners
Bought with:
Martha Gentry, 35242
The Gentry Team
Source: Hive MLS,MLS#: 100528248 Originating MLS: Mid Carolina Regional MLS
Originating MLS: Mid Carolina Regional MLSFacts & features
Interior
Bedrooms & bathrooms
- Bedrooms: 5
- Bathrooms: 5
- Full bathrooms: 4
- 1/2 bathrooms: 1
Rooms
- Room types: Master Bedroom, Dining Room
Primary bedroom
- Description: 10' Tray Ceiling
- Level: Main
- Dimensions: 15 x 17
Dining room
- Dimensions: 15 x 12
Kitchen
- Level: Main
- Dimensions: 15 x 19
Heating
- Electric, Heat Pump
Cooling
- Central Air
Appliances
- Included: Gas Cooktop, Built-In Microwave, Washer, Refrigerator, Dryer, Disposal, Dishwasher, Convection Oven
- Laundry: Laundry Room
Features
- Master Downstairs, Walk-in Closet(s), Solid Surface, Generator Plug, Kitchen Island, Ceiling Fan(s), Walk-in Shower, Blinds/Shades, Gas Log, Walk-In Closet(s)
- Flooring: Tile, Wood
- Attic: Partially Floored
- Has fireplace: Yes
- Fireplace features: Gas Log
Interior area
- Total structure area: 3,360
- Total interior livable area: 3,360 sqft
Property
Parking
- Total spaces: 3
- Parking features: Garage Faces Side, Golf Cart Parking, Concrete, Garage Door Opener
Features
- Levels: One and One Half
- Stories: 1
- Patio & porch: Covered, Deck, Patio, Porch
- Exterior features: Irrigation System
- Pool features: None
- Fencing: Metal/Ornamental,Brick,Back Yard
- Has view: Yes
- View description: Golf Course, Lake
- Has water view: Yes
- Water view: Lake
- Waterfront features: None
Lot
- Size: 0.7 Acres
- Dimensions: 160 x 190 x 160 x 198
- Features: Cul-De-Sac
Details
- Parcel number: 20040121
- Zoning: RS-3
- Special conditions: Standard
Construction
Type & style
- Home type: SingleFamily
- Property subtype: Single Family Residence
Materials
- Brick, Fiber Cement
- Foundation: Crawl Space
- Roof: Architectural Shingle
Condition
- New construction: No
- Year built: 2022
Utilities & green energy
- Sewer: County Sewer
- Water: Public
- Utilities for property: Sewer Connected, Water Connected
Community & HOA
Community
- Security: Security Lights, Smoke Detector(s)
- Subdivision: Forest Creek
HOA
- Has HOA: Yes
- Amenities included: Gated, Jogging Path, Maintenance Common Areas, Maintenance Roads, Security, Street Lights, None
- HOA fee: $2,117 annually
- HOA name: CAS, Inc
- HOA phone: 910-295-3791
Location
- Region: Pinehurst
Financial & listing details
- Price per square foot: $424/sqft
- Tax assessed value: $942,740
- Annual tax amount: $6,010
- Date on market: 10/3/2025
- Cumulative days on market: 34 days
- Listing agreement: Exclusive Right To Sell
- Listing terms: Cash,Conventional,VA Loan
- Road surface type: Paved
Price history
| Date | Event | Price |
|---|---|---|
| 11/4/2025 | Sold | $1,425,000-6.6%$424/sqft |
Source:  Hive MLS #100528248 Report a problem Hive MLS #100528248 Report a problem | ||
| 10/4/2025 | Pending sale | $1,525,000$454/sqft |
Source: Hive MLS #100528248 Report a problem | ||
| 9/3/2025 | Listed for sale | $1,525,000+916.7%$454/sqft |
Source: Hive MLS #100528248 Report a problem | ||
| 7/12/2023 | Sold | $150,000-83.9%$45/sqft |
Source: Public Record Report a problem | ||
| 2/9/2022 | Sold | $930,000-4.6%$277/sqft |
Source: Hive MLS #100298418 Report a problem | ||
| 11/12/2021 | Pending sale | $975,000$290/sqft |
Source: Hive MLS #100298418 Report a problem | ||
| 11/1/2021 | Listed for sale | $975,000+2685.7%$290/sqft |
Source: Hive MLS #100298418 Report a problem | ||
| 4/21/2020 | Sold | $35,000-12.3%$10/sqft |
Source: Public Record Report a problem | ||
| 3/14/2020 | Pending sale | $39,900$12/sqft |
Source: Coldwell Banker Advantage #194244 Report a problem | ||
| 11/7/2019 | Price change | $39,900-11.3%$12/sqft |
Source: Coldwell Banker Advantage #194244 Report a problem | ||
| 5/9/2019 | Listed for sale | $45,000$13/sqft |
Source: Coldwell Banker Advantage-Southern Pines #194244 Report a problem | ||
Public tax history
| Year | Property taxes | Tax assessment |
|---|---|---|
| 2024 | $6,010 -3% | $942,740 |
| 2023 | $6,199 +25.8% | $942,740 +33.3% |
| 2022 | $4,928 +565.1% | $707,060 +143.6% |
| 2021 | $741 | $290,240 +272.1% |
| 2020 | $741 | $78,000 |
| 2019 | $741 | $78,000 +45.4% |
| 2018 | $741 +57.9% | $53,630 |
| 2017 | $469 | $53,630 |
| 2015 | $469 +1.2% | $53,630 -72.5% |
| 2014 | $464 | $195,000 |
Find assessor info on the county website
Neighborhood: 28374
Nearby homes
- $1,354,1004 bd3 ba3.7k sqft38 Elkton Dr, Pinehurst, NC 28374Off Market
- $375,0000.75 Acres34 Elkton Dr, Pinehurst, NC 28374Sold

- $1,060,8004 bd3 ba3.6k sqft40 Elkton Dr, Pinehurst, NC 28374Off Market
- $1,699,0004 bd5 ba3.6k sqft32 Elkton Dr, Pinehurst, NC 28374Sold
- $357,5001.02 Acres53 Elkton Dr, Pinehurst, NC 28374Off Market
- $3,806,0006 bd9 ba11k sqft49 Elkton Dr, Pinehurst, NC 28374Off Market
- $1,214,2004 bd5 ba3k sqft55 Elkton Dr, Pinehurst, NC 28374Off Market
- $1,031,9200.65 Acres42 Elkton Dr, Pinehurst, NC 28374Off Market
Nearby schools
GreatSchools rating
- 8/10McDeeds Creek ElementaryGrades: K-5Distance: 2.9 mi
- 9/10New Century Middle SchoolGrades: 6-8Distance: 7 mi
- 7/10Union Pines High SchoolGrades: 9-12Distance: 6.8 mi
Schools provided by the listing agent
- Elementary: McDeeds Creek Elementary
- Middle: New Century Middle
- High: Union Pines High
Source: Hive MLS. This data may not be complete. We recommend contacting the local school district to confirm school assignments for this home.
Get a cash offer in 3 minutes
Find out how much your home could sell for in as little as 3 minutes with a no-obligation cash offer.
Estimated market value
$1,449,900
Get a cash offer in 3 minutes
Find out how much your home could sell for in as little as 3 minutes with a no-obligation cash offer.
Estimated market value
$1,449,900
- North Carolina
- Moore County
- Pinehurst
- 28374
- 36 Elkton Drive
Nearby cities
Nearby zip codes
Other Pinehurst Topics
