OFFER DEADLINE is TUESDAY, October 7 at 7:00 pm *** PRICE and INTEREST RATE IMPROVEMENTS! Take advantage of this attractive offering priced to sell! ***** Welcome home to 36 Elm Drive in Country Club Estates! Enjoy easy one-level living in a charming brick rancher on a quiet street in this highly sought after water-oriented community. ***** This comfortable 4 Bedroom + Den, 1 Bathroom home features large closets in every bedroom, built-ins throughout the house, a large sunny living / family room, separate dining area, with recently updated major features such as wood-grained Luxury Vinyl Plank throughout, fresh paint, vinyl siding, leaf-guard gutters, and a new roof, Central AC system and hot water heater - making this as-is offering a reliable choice. ***** American Home Shield Maintenance + Warranty Gold Plan covering all major systems is transferable! ***** The beautiful Chef’s Kitchen features new stainless steel appliances with gas oven and cooktop, 42” wood cabinets and generous countertops.***** Step outside to a spacious privacy fenced backyard, paver patio and fire pit - all ideal for crab feasts, grilling, entertaining friends and quiet mornings with coffee – with plenty of room for the kids and pets to play! Two roomy storage sheds add convenience, and there is a wide double gate at the end of the driveway to pull your boat and/or RV through and store safe and sound until your next water outing on nearby Marley Creek. There is easy access to the nearby community pool, marina, and recreation center. ***** And there’s no HOA, but your family can enjoy all the amenities with an optional membership.***** Location, location , location – you’re a short hop to Sawmill Creek Park, Arundel Mills, Marley Station, Chesapeake Center, Glen Burnie shops, and minutes from Glen Burnie High, Marley Middle, and two nearby elementary schools. Commuters have it easy with quick access to I-95, I-97, Route 100, 295 and BWI. ***** Welcome home to 36 Elm Drive in Country Club Estates!
Sold for $358,000
$358,000
36 Elm Dr, Glen Burnie, MD 21060
4beds
1,378sqft
Single Family Residence
Built in 1957
6,916 Square Feet Lot
$363,000 Zestimate®
$260/sqft
$2,480 Estimated rent
Home value
$363,000
$338,000 - $388,000
$2,480/mo
Zestimate® history
Owner options
List your home for rent
$2,480/mo
Rent Zestimate®
Find your next renter with Zillow Rental Manager. Plus, with online applications, you can quickly screen prospective tenants – for free.
$2,480/mo
Rent Zestimate®
Refinance and save
$2,208/mo
Est. payment
Refinancing to a lower rate could help reduce your monthly payments and save thousands over the life of the loan.
$2,208/mo
Est. payment
Explore your selling options
Work with a Zillow partner agent
Leverage their expertise and Zillow's premium Showcase listings to get your home seen by more buyers.
Get startedList with your own agent
Get your home in front of millions of buyers by listing it on Zillow.
Learn how to do itSell it yourself
Take full control of how buyers see your home on Zillow by listing For Sale by Owner (FSBO).
List your homeWhat's special
Paver patioWood-grained luxury vinyl plankCentral ac systemStorage shedsPrivacy fenced backyardNew roofHot water heater
Zillow last checked:
Listing updated:
Listed by:
Chris Albrick 301-309-7014,
Samson Properties
Bought with:
Kevin Brown, 678412
Long & Foster Real Estate, Inc.
Source: Bright MLS,MLS#: MDAA2124838
Facts & features
Interior
Bedrooms & bathrooms
- Bedrooms: 4
- Bathrooms: 1
- Full bathrooms: 1
- Main level bathrooms: 1
- Main level bedrooms: 4
Basement
- Area: 0
Heating
- Baseboard, Natural Gas
Cooling
- Central Air, Electric
Appliances
- Included: Dishwasher, Disposal, Dryer, Exhaust Fan, Microwave, Oven/Range - Gas, Refrigerator, Stainless Steel Appliance(s), Washer, Washer/Dryer Stacked, Water Heater, Gas Water Heater
- Laundry: Dryer In Unit, Washer In Unit, Has Laundry
Features
- Attic, Bathroom - Tub Shower, Ceiling Fan(s), Dining Area, Entry Level Bedroom, Kitchen - Country, Walk-In Closet(s), Built-in Features, Dry Wall
- Flooring: Luxury Vinyl, Ceramic Tile
- Doors: Storm Door(s)
- Windows: Double Pane Windows, Screens, Storm Window(s), Vinyl Clad
- Has basement: No
- Has fireplace: No
Interior area
- Total structure area: 1,378
- Total interior livable area: 1,378 sqft
- Finished area above ground: 1,378
- Finished area below ground: 0
Property
Parking
- Total spaces: 5
- Parking features: Concrete, Driveway, Off Street, On Street
- Uncovered spaces: 2
Accessibility
- Accessibility features: None
Features
- Levels: One
- Stories: 1
- Exterior features: Boat Storage, Rain Gutters, Storage
- Pool features: Community
- Fencing: Full,Privacy,Back Yard,Wood,Board
- Has view: Yes
- View description: Garden
Lot
- Size: 6,916 Square Feet
- Features: Front Yard, Landscaped, Rear Yard, Suburban
Details
- Additional structures: Above Grade, Below Grade
- Parcel number: 020513017384800
- Zoning: R5
- Special conditions: Standard
Construction
Type & style
- Home type: SingleFamily
- Architectural style: Ranch/Rambler
- Property subtype: Single Family Residence
Materials
- Brick Veneer, Vinyl Siding
- Foundation: Slab
- Roof: Architectural Shingle
Condition
- New construction: No
- Year built: 1957
- Major remodel year: 2019
Utilities & green energy
- Sewer: Public Sewer
- Water: Public
Community & HOA
Community
- Features: Pool
- Subdivision: Country Club Estates
HOA
- Has HOA: No
Location
- Region: Glen Burnie
Financial & listing details
- Price per square foot: $260/sqft
- Tax assessed value: $273,200
- Annual tax amount: $3,171
- Date on market: 8/30/2025
- Listing agreement: Exclusive Right To Sell
- Listing terms: Cash,Conventional,FHA,VA Loan
- Inclusions: Sheds; Fire Pit; 2 Large Sheds
- Exclusions: Picnic Table
- Ownership: Fee Simple
- Road surface type: Paved
Price history
| Date | Event | Price |
|---|---|---|
| 11/14/2025 | Sold | $358,000+2.3%$260/sqft |
Source:  Bright MLS #MDAA2124838 Report a problem Bright MLS #MDAA2124838 Report a problem | ||
| 10/8/2025 | Pending sale | $349,900$254/sqft |
Source: Bright MLS #MDAA2124838 Report a problem | ||
| 10/4/2025 | Listed for sale | $349,900$254/sqft |
Source: Bright MLS #MDAA2124838 Report a problem | ||
| 9/24/2025 | Pending sale | $349,900$254/sqft |
Source: Bright MLS #MDAA2124838 Report a problem | ||
| 9/17/2025 | Price change | $349,900-2.8%$254/sqft |
Source: Bright MLS #MDAA2124838 Report a problem | ||
| 8/30/2025 | Listed for sale | $359,900+192.6%$261/sqft |
Source: Bright MLS #MDAA2124838 Report a problem | ||
| 4/6/1999 | Sold | $123,000+19.4%$89/sqft |
Source: Public Record Report a problem | ||
| 7/12/1996 | Sold | $103,000$75/sqft |
Source: Public Record Report a problem | ||
Public tax history
| Year | Property taxes | Tax assessment |
|---|---|---|
| 2025 | $2,418 -13.4% | $273,200 +7.2% |
| 2024 | $2,791 +8% | $254,867 +7.8% |
| 2023 | $2,583 +13.3% | $236,533 +8.4% |
| 2022 | $2,280 +1.3% | $218,200 +1.3% |
| 2021 | $2,251 +1.2% | $215,400 +1.3% |
| 2020 | $2,224 +1.2% | $212,600 +1.3% |
| 2019 | $2,197 +7.7% | $209,800 +4.3% |
| 2018 | $2,039 +4% | $201,100 +4.5% |
| 2017 | $1,961 | $192,400 +4.7% |
| 2016 | -- | $183,700 +4.1% |
| 2015 | -- | $176,533 +4.2% |
| 2014 | -- | $169,367 +4.4% |
| 2013 | -- | $162,200 |
| 2012 | -- | $162,200 |
| 2011 | -- | $162,200 -31.9% |
| 2010 | -- | $238,010 +11.7% |
| 2009 | -- | $213,080 +13.3% |
| 2008 | -- | $188,150 +15.3% |
| 2007 | -- | $163,220 +12.3% |
| 2006 | -- | $145,280 +14.1% |
| 2005 | -- | $127,340 +16.4% |
| 2004 | -- | $109,400 +3% |
| 2003 | -- | $106,212 +3.1% |
| 2002 | -- | $103,026 +3.2% |
| 2001 | -- | $99,840 |
Find assessor info on the county website
Neighborhood: 21060
Nearby homes
- $406,0004 bd2 ba1.5k sqft22 Country Club Dr, Glen Burnie, MD 21060Off Market
- $353,0003 bd1 ba1.1k sqft34 Elm Dr, Glen Burnie, MD 21060Sold

- $375,2004 bd2 ba1.5k sqft24 N Meadow Dr, Glen Burnie, MD 21060Off Market
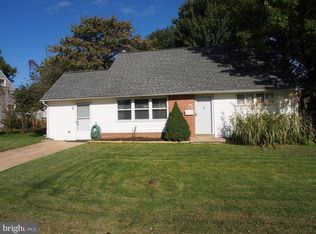
- $356,600-- bd2 ba1.5k sqft26 N Meadow Dr, Glen Burnie, MD 21060Off Market
- $384,300-- bd2 ba1.2k sqft20 Country Club Dr, Glen Burnie, MD 21060Off Market
- $342,100-- bd1 ba1.4k sqft32 Elm Dr, Glen Burnie, MD 21060Off Market
- $392,700-- bd2 ba1.9k sqft23 Elm Dr, Glen Burnie, MD 21060Off Market
- $453,4005 bd3 ba1.8k sqft22 N Meadow Dr, Glen Burnie, MD 21060Off Market
Nearby schools
GreatSchools rating
- 4/10Point Pleasant Elementary SchoolGrades: PK-5Distance: 0.7 mi
- 4/10Marley Middle SchoolGrades: 6-8Distance: 1.1 mi
- 3/10Glen Burnie High SchoolGrades: 9-12Distance: 0.9 mi
Schools provided by the listing agent
- Elementary: Point Pleasant
- Middle: Marley
- High: Glen Burnie
- District: Anne Arundel County Public Schools
Source: Bright MLS. This data may not be complete. We recommend contacting the local school district to confirm school assignments for this home.
Get a cash offer in 3 minutes
Find out how much your home could sell for in as little as 3 minutes with a no-obligation cash offer.
Estimated market value
$363,000
Get a cash offer in 3 minutes
Find out how much your home could sell for in as little as 3 minutes with a no-obligation cash offer.
Estimated market value
$363,000
Nearby cities
Nearby zip codes
Other Glen Burnie Topics
