Expansive views across Lake Winnipesaukee, islands, Ossipee & Sandwich Mountains, to include views out to Mount Washington, approximately 69 miles away. Beautiful waterfront, sandy beach with a clear sandy bottom, dockage, and Seller has approved mooring. 2 buildings of record, large enough to house the entire family or scale back to just owner's quarter; the entire property has been upgraded, remodeled inside, and out. Views from just about every room in both buildings, stainless steel appliances, and many extras throughout this property. Between the two buildings: 11 rooms, 3 baths, 2+ bedrooms, level lot easy access, septic system, drilled artesian well, northern exposure. Located in the heart of the Lakes Region, only minutes to Gunstock Ski Resort, Bank of New Hampshire Meadowbrook Concert Pavilion, shopping malls, and so much more.
Closed
Listed by: Roche Realty Group • Thomas Drouin
Bought with: Roche Realty Group
$1,950,000
36 Elm Street, Alton, NH 03810
2beds
2,944sqft
Ranch
Built in 1940
0.27 Acres Lot
$1,950,200 Zestimate®
$662/sqft
$2,487 Estimated rent
Home value
$1,950,200
$1.81M - $2.11M
$2,487/mo
Zestimate® history
Owner options
List your home for rent
$2,487/mo
Rent Zestimate®
Find your next renter with Zillow Rental Manager. Plus, with online applications, you can quickly screen prospective tenants – for free.
$2,487/mo
Rent Zestimate®
Refinance and save
$10,080/mo
Est. payment
Refinancing to a lower rate could help reduce your monthly payments and save thousands over the life of the loan.
$10,080/mo
Est. payment
Explore your selling options
Work with a Zillow partner agent
Leverage their expertise and Zillow's premium Showcase listings to get your home seen by more buyers.
Get startedList with your own agent
Get your home in front of millions of buyers by listing it on Zillow.
Learn how to do itSell it yourself
Take full control of how buyers see your home on Zillow by listing For Sale by Owner (FSBO).
List your homeWhat's special
Beautiful waterfrontSeller has approved mooringNorthern exposureDrilled artesian wellStainless steel appliancesLevel lot easy access
Zillow last checked:
Listing updated:
Listed by:
Thomas Drouin,
Roche Realty Group 603-279-7046
Bought with:
Thomas Drouin
Roche Realty Group
Source: PrimeMLS,MLS#: 5093923
Facts & features
Interior
Bedrooms & bathrooms
- Bedrooms: 2
- Bathrooms: 2
- Full bathrooms: 1
- 3/4 bathrooms: 1
Heating
- Propane, Electric, Heat Pump, Mini Split
Cooling
- Mini Split
Appliances
- Included: Electric Cooktop, Disposal, Dryer, Range Hood, Electric Range, Refrigerator, Washer, Electric Water Heater, Instant Hot Water, Induction Cooktop, Exhaust Fan
- Laundry: Laundry Hook-ups, 1st Floor Laundry
Features
- Ceiling Fan(s), Dining Area, In-Law/ADU, Kitchen/Dining, Primary BR w/ BA, Natural Light, Natural Woodwork, Vaulted Ceiling(s), Walk-In Closet(s)
- Flooring: Combination, Laminate, Tile
- Windows: Blinds, Skylight(s), Window Treatments
- Basement: Slab
- Attic: Attic with Hatch/Scuttle,Walk-up
- Number of fireplaces: 2
- Fireplace features: 2 Fireplaces
Interior area
- Total structure area: 2,944
- Total interior livable area: 2,944 sqft
- Finished area above ground: 2,944
- Finished area below ground: 0
Property
Parking
- Total spaces: 1
- Parking features: Crushed Stone, Right-Of-Way (ROW), Direct Entry, Driveway, Garage, Parking Spaces 3 - 5
- Garage spaces: 1
- Has uncovered spaces: Yes
Accessibility
- Accessibility features: 1st Floor 3/4 Bathroom, Access to Parking, Hard Surface Flooring
Features
- Levels: Two,Multi-Level,Walkout Lower Level
- Stories: 2
- Patio & porch: Covered Porch
- Exterior features: Boat Slip/Dock, Dock, Balcony, Deck, Private Dock, ROW to Water, Shed, Storage
- Has view: Yes
- View description: Water
- Has water view: Yes
- Water view: Water
- Waterfront features: Beach Access
- Body of water: Lake Winnipesaukee
Lot
- Size: 0.27 Acres
- Features: Landscaped, Level, Views, Near Shopping, Near Skiing, Near Snowmobile Trails, Neighborhood
Details
- Additional structures: Guest House, Outbuilding
- Parcel number: ALTNM65B52
- Zoning description: LR
- Special conditions: Standard
- Other equipment: Standby Generator
Construction
Type & style
- Home type: SingleFamily
- Architectural style: Contemporary,Cottage/Camp,Ranch
- Property subtype: Ranch
Materials
- Wood Frame, Vinyl Exterior, Vinyl Siding
- Foundation: Concrete Slab
- Roof: Architectural Shingle,Asphalt Shingle
Condition
- New construction: No
- Year built: 1940
Utilities & green energy
- Electric: 200+ Amp Service, Circuit Breakers, Generator, Underground
- Sewer: 1250 Gallon, Leach Field
- Utilities for property: Propane
Community & HOA
Community
- Security: Security, Security System, Smoke Detector(s)
HOA
- Amenities included: Beach Rights, Boat Slip/Dock, Docks
Location
- Region: Alton Bay
Financial & listing details
- Price per square foot: $662/sqft
- Tax assessed value: $1,071,100
- Annual tax amount: $14,462
- Date on market: 6/10/2026
- Listing terms: Cash,Conventional
Price history
| Date | Event | Price |
|---|---|---|
| 9/18/2026 | Sold | $1,950,000-2.3%$662/sqft |
Source:  PrimeMLS #5093923 Report a problem PrimeMLS #5093923 Report a problem | ||
| 6/10/2026 | Listed for sale | $1,995,000+406.3%$678/sqft |
Source: PrimeMLS #5093923 Report a problem | ||
| 5/25/2016 | Sold | $394,000$134/sqft |
Source: Public Record Report a problem | ||
Public tax history
| Year | Property taxes | Tax assessment |
|---|---|---|
| 2024 | $8,811 +1.3% | $678,800 +2.9% |
| 2023 | $8,697 +15.9% | $659,900 |
| 2022 | $7,503 -8.2% | $659,900 +12.7% |
| 2021 | $8,169 | $585,600 |
| 2020 | $8,169 +28.4% | $585,600 +15.1% |
| 2019 | $6,364 -9.6% | $508,700 +1.1% |
| 2018 | $7,040 +39.5% | $503,200 +28.2% |
| 2017 | $5,046 +28% | $392,400 +40.8% |
| 2016 | $3,942 -7.1% | $278,600 -6.3% |
| 2015 | $4,244 +6.4% | $297,400 +3.2% |
| 2014 | $3,990 -2.7% | $288,100 -5.5% |
| 2013 | $4,099 | $305,000 |
Find assessor info on the county website
Neighborhood: 03810
Nearby homes
- $628,6002 bd1 ba1k sqft14 Alpine Way, Alton Bay, NH 03810Off Market
- $533,3002 bd2 ba1.4k sqft40 Elm St, Alton Bay, NH 03810Off Market
- $620,6002 bd1 ba991 sqft12 Alpine Way, Alton Bay, NH 03810Off Market
- $776,6004 bd3 ba3.2k sqft7 Alpine Way, Alton Bay, NH 03810Off Market
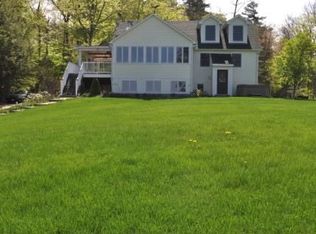
- $1,567,4003 bd2 ba1.9k sqft10 Alpine Way, Alton Bay, NH 03810Off Market
- $2,000,4004 bd4 ba2k sqft37 Elm St, Alton Bay, NH 03810Off Market
- $1,963,4006 bd2 ba2.8k sqft88 Railroad Ave, Alton Bay, NH 03810Off Market
- $27,400-- bd-- ba-- sqftElm St, Alton, NH 03810Off Market
Nearby schools
GreatSchools rating
- 5/10Alton Central SchoolGrades: PK-8Distance: 8.7 mi
- 4/10Prospect Mountain High SchoolGrades: 9-12Distance: 9.7 mi
- NAProspect Mountain High SchoolGrades: 9-12Distance: 9.7 mi
Schools provided by the listing agent
- Elementary: Alton Central School
- Middle: Alton Central School
- District: Alton School District SAU #72
Source: PrimeMLS. This data may not be complete. We recommend contacting the local school district to confirm school assignments for this home.
Sell for more on Zillow
Get a Zillow Showcase℠ listing at no additional cost and you could sell for .
$1,950,200
2% more
+$39,004
With Zillow Showcase(estimated)
$1,989,204
Sell for more on Zillow
Get a Zillow Showcase℠ listing at no additional cost and you could sell for .
$1,950,200
2% more
+$39,004
With Zillow Showcase(estimated)
$1,989,204
- New Hampshire
- Belknap County
- Gilford
- 03810
- 36 Elm Street
