Skip main navigation
Active
  • Listed by: Flex Realty • Daniel Titus
    $1,399,900

    36 Emerson Drive, Jericho, VT 05465

    3beds
    3,438sqft
    : 
    Loading
    Get pre-qualified
    Ranch
    Built in 2006
    36.6 Acres Lot
    $-- Zestimate®
    $407/sqft
    $-- HOA

    What's special

    Dbl-sided gas fireplaceGreat roomGourmet kitchenGranite islandDual vanitiesOutdoor deckFull walk-out basement
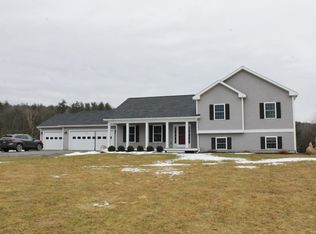
    Welcome to your dream home! Nestled on 36.6 acres of private, picturesque land in Jericho, this stunning one-level residence offers the perfect blend of luxury, comfort & functionality. As you enter through the front covered porch, you’ll step into the great room, highlighted by a dbl-sided gas fireplace & 9-foot ceilings. The gourmet kitchen features a granite island w/ a dbl oven, dbl dishwasher, gas cooktop & custom Simpson cabinetry w/ under-cabinet lighting. A formal dining room provides the perfect setting for entertaining & offers direct access to an outdoor deck. The primary bedroom suite is complete w/ a walk-in closet & a private bath, which boasts a Jacuzzi tub, stand-up shower & dual vanities. Off the 3-car garage, you’ll find a spacious mudroom a 1/2 bath w/ laundry along w/ 2 additional generously sized bedrooms, another full bath w/ dual vanities & a bonus room/office. The full walk-out basement is partially finished offering potential for additional living or entertainment space. Energy efficiency abounds w/ owned solar panels, radiant floor heat in the kitchen & entry & a propane boiler w/ the option to switch to an outdoor wood boiler. For all your storage needs, a large 32x40 detached 2-bay garage, complete w/ a 32x38 addition, offers ample space for vehicles & equipment w/ the potential to finish the 2nd level. Located on a private road, this exceptional property offers tranquility & seclusion while being just a short drive to I-89 & nearby amenities!
    651 days
    |
    423
    |
    15
    |

    Zillow last checked:

    Listing updated:

    Listed by:

    Daniel Titus,

    Flex Realty Dan@FlexRealtyVT.com

    Source: PrimeMLS,MLS#: 5017773MLS Logo

      Facts & features

      Interior

      Bedrooms & bathrooms
      • Bedrooms: 3
      • Bathrooms: 3
      • Full bathrooms: 2
      • 1/2 bathrooms: 1
      Heating
      • Propane, Wood, Baseboard, Hot Water, Radiant Floor, Wood Boiler
      Cooling
      • Central Air
      Appliances
      • Included: Gas Cooktop, Dishwasher, Dryer, Microwave, Double Oven, Refrigerator, Washer, Water Heater off Boiler
      • Laundry: Laundry Hook-ups, 1st Floor Laundry
      Features
      • Ceiling Fan(s), Dining Area, Kitchen Island, Primary BR w/ BA, Natural Light, Walk-In Closet(s)
      • Flooring: Carpet, Hardwood, Tile
      • Basement: Full,Partially Finished,Interior Stairs,Walkout,Interior Access,Exterior Entry,Walk-Out Access
      • Has fireplace: Yes
      • Fireplace features: Gas
      Interior area
      • Total structure area: 4,876
      • Total interior livable area: 3,438 sqft
      • Finished area above ground: 2,438
      • Finished area below ground: 1,000

      Property

      Parking
      • Total spaces: 3
      • Parking features: Paved
      • Garage spaces: 3
      Features
      • Levels: One
      • Stories: 1
      • Patio & porch: Covered Porch
      • Exterior features: Deck, Shed
      • Has spa: Yes
      • Spa features: Bath
      Lot
      • Size: 36.6 Acres
      • Features: Country Setting, Field/Pasture, Landscaped, Secluded, Wooded
      Details
      • Additional structures: Outbuilding
      • Parcel number: 33310311857
      • Zoning description: Residential

      Construction

      Type & style
      • Home type: SingleFamily
      • Architectural style: Ranch
      • Property subtype: Ranch
      Materials
      • Wood Frame
      • Foundation: Poured Concrete
      • Roof: Architectural Shingle
      Condition
      • New construction: No
      • Year built: 2006

      Utilities & green energy

      • Electric: Circuit Breakers
      • Sewer: Septic Tank
      • Utilities for property: Other

      Community & HOA

      Location
      • Region: Jericho

      Financial & listing details

      • Price per square foot: $407/sqft
      • Tax assessed value: $720,800
      • Date on market: 10/8/2024

        Estimated market value

        Not available

        Estimated sales range

        Not available

        $4,597/mo

        Price history

        DateEventPrice
        10/7/2025Price change$1,399,900-6.7%$407/sqft
        Source: PrimeMLS #5017773 Report a problem
        10/8/2024Listed for sale$1,500,000$436/sqft
        Source: PrimeMLS #5017773 Report a problem

        Public tax history

        YearProperty taxesTax assessment
        2024-- $720,800
        2023-- $720,800
        2022-- $720,800
        2021-- $720,800 -22.6%
        2020-- $931,800 +26.9%
        2019-- $734,500
        2018-- $734,500
        2017$13,956 $734,500
        2016-- $734,500 +11560.6%
        2015-- $6,299 -0.4%
        2014-- $6,326
        2013-- $6,326
        2012-- $6,326
        Find assessor info on the county website

        Monthly payment

        Est. payment

        Payment breakdown

        Explore the cost of this home by adjusting the details. Changes won't be saved.
        All calculations are estimates and provided by Zillow, Inc. for informational purposes only. Actual amounts may vary.
        HOA fees may include property taxes on listings classified as Co-Ops. Contact the listing agent and/or owner for fee details.
        Mortgage interest rates are dependent on a number of factors, including credit score, down payment, and repayment length. Interest rate data provided by Zillow Group Marketplace, Inc. as of 1/1/1970 from various mortgage lenders with which we have lead or other similar arrangements; the Estimated Payment is an average of those rates.
        See how much you could borrow to make a competitive offer.

        Climate risks

        Neighborhood: 05465

        Getting around

        1 / 100
        Car-Dependent
        6 / 100
        Somewhat Bikeable

        Nearby schools

        GreatSchools rating
        Schools provided by the listing agent
        • Elementary: Jericho Elementary School
        • Middle: Browns River Middle USD #17
        • High: Mt. Mansfield USD #17
        • District: Mount Mansfield USD 17

        Source: PrimeMLS. This data may not be complete. We recommend contacting the local school district to confirm school assignments for this home.

        A local agent can set up tours, give advice and negotiate with sellers.

        Browse local experts

        Similar homes