Skip main navigation
Sold for $925,000
  • $925,000

    36 Emma Place, Eatontown, NJ 07724

    4beds
    2,396sqft
    Single Family Residence
    Built in 1978
    0.57 Acres Lot
    $1,090,600 Zestimate®
    $386/sqft
    $4,232 Estimated rent

    Home value

    $1,090,600

    $1.01M - $1.18M

    $4,232/mo

    Zestimate® history
    Loading
    Loading...

    Owner options

    List your home for rent

    $4,232/mo

    Rent Zestimate®

    Find your next renter with Zillow Rental Manager. Plus, with online applications, you can quickly screen prospective tenants – for free.

    Learn more

    $4,232/mo

    Rent Zestimate®

    Refinance and save

    $6,153/mo

    Est. payment

    Refinancing to a lower rate could help reduce your monthly payments and save thousands over the life of the loan.

    See today's rates

    $6,153/mo

    Est. payment

    Explore your selling options

    Work with a Zillow partner agent

    Leverage their expertise and Zillow's premium Showcase listings to get your home seen by more buyers.

    Get started

    List with your own agent

    Get your home in front of millions of buyers by listing it on Zillow.

    Learn how to do it

    Sell it yourself

    Take full control of how buyers see your home on Zillow by listing For Sale by Owner (FSBO).

    List your home

    What's special

    Charming gazeboUpgraded eat-in kitchenClassic tree-lined neighborhoodGleaming hardwood floorsInviting french doorsPowder roomNewer washer and dryer
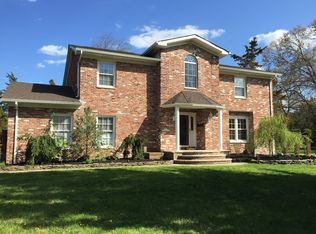
    Set in a classic tree-lined neighborhood, this freshly painted 4-bedroom, 2.5-bath home sits proudly on a beautiful corner lot close to everything Eatontown has to offer. Shopping, dining, and entertainment are just a short distance away. Inside, you'll find inviting French doors, gleaming hardwood floors, and wide plank wood flooring in the dining room, perfect for gatherings. The upgraded eat-in kitchen features rich wood cabinetry, stainless steel appliances, and a functional layout that opens seamlessly to the living and family rooms. The first floor also includes a welcoming entryway, powder room, mudroom, and multiple flexible living spaces for entertaining or everyday comfort. Upstairs, four generous bedrooms provide plenty of space for everyone, including a relaxing primary suite with a walk-in closet and spacious bath. A finished basement adds versatility for a playroom, gym, or home office, while convenient laundry options are available on the first floor. Step outside to your oversized backyard, an entertainer's dream, with a two-tier deck, charming gazebo, and plenty of room to garden, grill, or simply unwind. Additional highlights include an attic fan, sprinkler system, newer washer and dryer, direct entry oversized two car garage, and fresh paint throughout much of the home. Located near area beaches, major highways, the exciting new Monmouth Mall redevelopment, and the "Hollywood East" Netflix production studios at Fort Monmouth, this property offers the ideal blend of comfort, style, and convenience in one of Eatontown's most desirable neighborhoods.

    Zillow last checked:

    Listing updated:

    Listed by:

    David Wood 732-277-0786,

    Weichert Realtors-Morristown

    Bought with:

    John Magrini, 1431534

    The Connolly Agency

    Source: MoreMLS,MLS#: 22534510MLS Logo

    Facts & features

    Interior

    Bedrooms & bathrooms
    • Bedrooms: 4
    • Bathrooms: 3
    • Full bathrooms: 2
    • 1/2 bathrooms: 1
    Bedroom
    • Area: 238
    • Dimensions: 17 x 14
    Bedroom
    • Area: 165
    • Dimensions: 11 x 15
    Bedroom
    • Area: 1456
    • Dimensions: 13 x 112
    Bathroom
    • Description: Powder Room
    Other
    • Area: 351
    • Dimensions: 13 x 27
    Bonus room
    • Area: 154
    • Dimensions: 14 x 11
    Dining room
    • Area: 273
    • Dimensions: 13 x 21
    Foyer
    • Area: 143
    • Dimensions: 11 x 13
    Kitchen
    • Area: 198
    • Dimensions: 18 x 11
    Living room
    • Area: 260
    • Dimensions: 20 x 13
    Heating
    • Natural Gas, Forced Air
    Cooling
    • Central Air
    Features
    • Center Hall, Dec Molding, Eat-in Kitchen, Recessed Lighting
    • Flooring: Ceramic Tile, Tile, Wood
    • Basement: Ceilings - High,Finished,Full
    • Attic: Attic,Pull Down Stairs
    • Number of fireplaces: 1
    Interior area
    • Total structure area: 2,396
    • Total interior livable area: 2,396 sqft

    Property

    Parking
    • Total spaces: 2
    • Parking features: Paved, Driveway, Off Street
    • Attached garage spaces: 2
    • Has uncovered spaces: Yes
    Features
    • Stories: 2
    • Exterior features: Lighting
    Lot
    • Size: 0.57 Acres
    • Dimensions: 145 x 172
    • Features: Corner Lot, Irregular Lot
    Details
    • Parcel number: 1202103000000008
    • Zoning description: Residential

    Construction

    Type & style
    • Home type: SingleFamily
    • Architectural style: Colonial
    • Property subtype: Single Family Residence
    Condition
    • Year built: 1978

    Utilities & green energy

    • Sewer: Public Sewer

    Community & neighborhood

    Location
    • Region: Eatontown
    • Subdivision: None

    Price history

    DateEventPrice
    12/30/2025Sold$925,000+2.9%$386/sqft
    Source: MoreMLS #22534510 Report a problem
    11/24/2025Pending sale$899,000$375/sqft
    Source: MoreMLS #22534510 Report a problem
    11/14/2025Listed for sale$899,000+135%$375/sqft
    Source: MoreMLS #22534510 Report a problem
    1/12/2012Sold$382,500-26.4%$160/sqft
    Source: MoreMLS #21131590 Report a problem
    3/8/2009Listing removed$519,900$217/sqft
    Source: Homes & Land #20838807 Report a problem
    11/27/2008Price change$519,900-8.8%$217/sqft
    Source: Homes & Land #20838807 Report a problem
    11/10/2008Listed for sale$569,900+6.5%$238/sqft
    Source: Homes & Land #20838807 Report a problem
    6/13/2006Sold$535,000$223/sqft
    Source: Public Record Report a problem

    Public tax history

    YearProperty taxesTax assessment
    2025$15,736 +16.9%$840,600 +16.9%
    2024$13,456 +5.6%$718,800 +11.2%
    2023$12,739 +10.1%$646,300 +21.3%
    2022$11,569 +8.5%$532,900 +14.9%
    2021$10,665 +7.2%$463,700 +4.1%
    2020$9,948 +3.3%$445,300 +1.9%
    2019$9,630 $436,900 +4.8%
    2018$9,630 +15.6%$416,700 +5.5%
    2017$8,333 -11.8%$395,000 +3.5%
    2016$9,450 +5.8%$381,700 -10.2%
    2015$8,936 +1.4%$425,100 +7.3%
    2014$8,813 +6.2%$396,100
    2013$8,302 +0.5%$396,100
    2012$8,259 +1.2%$396,100
    2011$8,160 -10%$396,100
    2010$9,065 +6.3%$396,100 -22.1%
    2009$8,531 $508,400
    2008-- $508,400
    2007-- $508,400
    2006-- $508,400 +155.9%
    2005-- $198,700
    2003-- $198,700
    2002-- $198,700
    2001-- $198,700

    Find assessor info on the county website

    Neighborhood: 07724

    Nearby schools

    GreatSchools rating
    Schools provided by the listing agent
    • Middle: Memorial

    Source: MoreMLS. This data may not be complete. We recommend contacting the local school district to confirm school assignments for this home.

    Get a cash offer in 3 minutes
    Find out how much your home could sell for in as little as 3 minutes with a no-obligation cash offer.
    Estimated market value
    $1,090,600
    Get a cash offer in 3 minutes
    Find out how much your home could sell for in as little as 3 minutes with a no-obligation cash offer.
    Estimated market value
    $1,090,600