Lovely remodeled Montecillo single level, 3 bedroom, 3 bath pool & spa home on estate size .41 acre lot. The open floorplan offers seamless blend of indoor-outdoor comfort, privacy & functionality. Welcoming covered front entry opens to warm & inviting living room with stone facade gas fireplace, spacious dining area & chef’s delight kitchen. Large center island with breakfast counter, quartz & tile finishes, 2 stainless steel sinks & disposals, undercounter lighting & stainless steel appliances including refrigerator, 36” 6-burner gas range, hood, wine cooler, microwave oven & dishwasher. Hardwood floors, dual pane windows & obscure glass panel doors throughout. The primary suite has walk-in & mirrored wardrobe closets & beautifully finished quartz & tile bath with dual sinks, separate large shower & soaking tub. Additional bedrooms have mirrored wardrobe closets & Plantation shutters & baths have attractive stone & tile finishes. Convenient inside laundry room with washer & dryer & pull-down stairs in hallway for extra attic storage. The property was extensively remodeled throughout 2016+, including sewer & gas lines, ABS waste & copper plumbing, HVAC system (furnace, condenser, ductwork & Nest thermostat), tankless water heater, upgraded panel & electric service, recessed LED lighting, wired for sound at pool patio, pool replumbed, pool heater, pebble decking around pool with drains, irrigation system & landscaping. Newer light-weight tile roof, engineered concrete drainage at the top of rear hillside, water softener, security & multiple smart systems plus heavy-duty shelving, 220V & 20A outlets, roll-up garage door & opener in attached 2 car finished garage. Ideally located in the N/E section of Rolling Hills Estates, near Jack Kramer Club, Rolling Hills Country Club & award-winning Palos Verdes Schools, with easy access to shopping, restaurants & freeways. Enjoy morning coffee on the rear patio & sunset cocktails around the pool & spa!
Sold for $1,800,000
Listed by: Estate Properties • Julie Maddox • Contact: 310-373-5311
Bought with: Keller Williams Palos Verdes
$1,800,000
36 Encanto Dr, Rolling Hills, CA 90274
3beds
1,768sqft
Single Family Residence
Built in 1960
0.41 Acres Lot
$1,800,700 Zestimate®
$1,018/sqft
$6,840 Estimated rent
Home value
$1,800,700
$1.64M - $1.98M
$6,840/mo
Zestimate® history
Owner options
List your home for rent
$6,840/mo
Rent Zestimate®
Find your next renter with Zillow Rental Manager. Plus, with online applications, you can quickly screen prospective tenants – for free.
$6,840/mo
Rent Zestimate®
Refinance and save
$11,399/mo
Est. payment
Refinancing to a lower rate could help reduce your monthly payments and save thousands over the life of the loan.
$11,399/mo
Est. payment
Explore your selling options
Work with a Zillow partner agent
Leverage their expertise and Zillow's premium Showcase listings to get your home seen by more buyers.
Get startedList with your own agent
Get your home in front of millions of buyers by listing it on Zillow.
Learn how to do itSell it yourself
Take full control of how buyers see your home on Zillow by listing For Sale by Owner (FSBO).
List your homeWhat's special
Welcoming covered front entryQuartz and tile finishesSpacious dining areaIrrigation system and landscapingNewer light-weight tile roofUndercounter lightingRecessed led lighting
Zillow last checked:
Listing updated:
Listed by:
Julie Maddox DRE #00633359 310-849-0342,
Estate Properties
Bought with:
Maggie de Alba, DRE #01322996
Keller Williams Palos Verdes
Paige Andersen, DRE #02083277
Keller Williams Palos Verdes
Source: CRMLS,MLS#: PV26043381 Originating MLS: California Regional MLS
Originating MLS: California Regional MLSFacts & features
Interior
Bedrooms & bathrooms
- Bedrooms: 3
- Bathrooms: 3
- Full bathrooms: 3
- Main level bathrooms: 3
- Main level bedrooms: 3
Rooms
- Room types: Attic, Bedroom, Great Room, Kitchen, Laundry, Living Room, Primary Bathroom, Primary Bedroom, Other, Dining Room
Primary bedroom
- Features: Main Level Primary
Bedroom
- Features: Bedroom on Main Level
Bedroom
- Features: All Bedrooms Down
Bathroom
- Features: Bathroom Exhaust Fan, Bathtub, Dual Sinks, Full Bath on Main Level, Low Flow Plumbing Fixtures, Linen Closet, Multiple Shower Heads, Quartz Counters, Stone Counters, Soaking Tub
Kitchen
- Features: Kitchen Island, Kitchen/Family Room Combo, Pots & Pan Drawers, Quartz Counters, Remodeled, Self-closing Cabinet Doors, Self-closing Drawers, Updated Kitchen
Other
- Features: Walk-In Closet(s)
Heating
- Central, Forced Air, Natural Gas
Cooling
- Central Air, Electric, See Remarks
Appliances
- Included: 6 Burner Stove, Convection Oven, Dishwasher, Disposal, Gas Oven, Gas Range, High Efficiency Water Heater, Hot Water Circulator, Ice Maker, Refrigerator, Range Hood, Water Softener, Tankless Water Heater, Vented Exhaust Fan, Water To Refrigerator, Water Purifier, Dryer, Washer
- Laundry: Washer Hookup, Gas Dryer Hookup, Inside, Laundry Room
Features
- Breakfast Bar, Built-in Features, Separate/Formal Dining Room, Granite Counters, Open Floorplan, Pantry, Pull Down Attic Stairs, Quartz Counters, Stone Counters, Recessed Lighting, Storage, Smart Home, Wired for Data, Wired for Sound, All Bedrooms Down, Attic, Bedroom on Main Level, Instant Hot Water, Main Level Primary, Primary Suite, Walk-In Closet(s)
- Flooring: Stone, Tile, Wood
- Doors: Mirrored Closet Door(s), Panel Doors, Sliding Doors
- Windows: Blinds, Double Pane Windows, Plantation Shutters, Screens
- Has fireplace: Yes
- Fireplace features: Insert, Gas, Living Room, Masonry, Raised Hearth, Wood Burning Stove
- Common walls with other units/homes: No Common Walls
Interior area
- Total interior livable area: 1,768 sqft
Property
Parking
- Total spaces: 2
- Parking features: Concrete, Door-Multi, Driveway, Garage, Garage Door Opener, Side By Side
- Attached garage spaces: 2
Features
- Levels: One
- Stories: 1
- Entry location: Side
- Patio & porch: Rear Porch, Concrete, Covered, Front Porch, Patio
- Exterior features: Rain Gutters
- Has private pool: Yes
- Pool features: Filtered, Gunite, Gas Heat, Heated, In Ground, Permits, Private
- Has spa: Yes
- Spa features: Gunite, Heated, In Ground, Permits, Private
- Fencing: Block,Chain Link,Stucco Wall,Wood
- Has view: Yes
- View description: Neighborhood, Pool
Lot
- Size: 0.41 Acres
- Features: Front Yard, Sprinklers In Rear, Sprinklers In Front, Irregular Lot, Landscaped, Steep Slope, Sprinklers Timer, Sprinklers On Side, Sprinkler System, Sloped Up, Trees
Details
- Additional structures: Shed(s)
- Parcel number: 7551034063
- Zoning: RERA20000
- Special conditions: Standard
Construction
Type & style
- Home type: SingleFamily
- Property subtype: Single Family Residence
Materials
- Drywall, Frame, Stucco, Wood Siding, Copper Plumbing
- Foundation: Raised
- Roof: Other
Condition
- Additions/Alterations,Building Permit,Updated/Remodeled
- New construction: No
- Year built: 1960
Utilities & green energy
- Electric: Electricity - On Property, 220 Volts in Garage
- Sewer: Public Sewer
- Water: Public
- Utilities for property: Cable Available, Electricity Connected, Natural Gas Connected, Phone Available, Sewer Connected, Water Connected
Community & HOA
Community
- Features: Curbs, Gutter(s), Storm Drain(s)
- Security: Prewired, Security System, Carbon Monoxide Detector(s), Smoke Detector(s)
HOA
- Has HOA: Yes
- Amenities included: Other
- HOA fee: $50 annually
- HOA name: Montecillo HOA
Location
- Region: Rolling Hills
Financial & listing details
- Price per square foot: $1,018/sqft
- Tax assessed value: $425,444
- Annual tax amount: $6,046
- Date on market: 4/20/2026
- Cumulative days on market: 12 days
- Listing terms: Cash,Cash to New Loan
- Inclusions: Kitchen Appliances, Washer, Dryer & Shed
- Road surface type: Paved
Price history
| Date | Event | Price |
|---|---|---|
| 6/9/2026 | Sold | $1,800,000$1,018/sqft |
Source:  CRMLS #PV26043381 Report a problem CRMLS #PV26043381 Report a problem | ||
| 6/4/2026 | Pending sale | $1,800,000$1,018/sqft |
Source: CRMLS #PV26043381 Report a problem | ||
| 5/3/2026 | Contingent | $1,800,000$1,018/sqft |
Source: CRMLS #PV26043381 Report a problem | ||
| 4/20/2026 | Listed for sale | $1,800,000+34.3%$1,018/sqft |
Source: CRMLS #PV26043381 Report a problem | ||
| 12/15/2017 | Sold | $1,340,000-0.7%$758/sqft |
Source: Public Record Report a problem | ||
| 11/13/2017 | Pending sale | $1,349,000$763/sqft |
Source: Palm Realty Boutique #SB17163968 Report a problem | ||
| 9/28/2017 | Price change | $1,349,000-3.3%$763/sqft |
Source: Palm Realty Boutique #SB17163968 Report a problem | ||
| 9/14/2017 | Price change | $1,395,000-2.1%$789/sqft |
Source: Palm Realty Boutique #SB17163968 Report a problem | ||
| 7/18/2017 | Listed for sale | $1,425,000+1.9%$806/sqft |
Source: Palm Realty Boutique #SB17163968 Report a problem | ||
| 5/25/2017 | Listing removed | $5,000$3/sqft |
Source: Zillow Rental Manager Report a problem | ||
| 5/9/2017 | Price change | $5,000-4.8%$3/sqft |
Source: Zillow Rental Manager Report a problem | ||
| 4/8/2017 | Price change | $5,250-4.5%$3/sqft |
Source: Zillow Rental Manager Report a problem | ||
| 3/24/2017 | Price change | $5,500-5.2%$3/sqft |
Source: Zillow Rental Manager Report a problem | ||
| 3/5/2017 | Listed for rent | $5,800$3/sqft |
Source: Zillow Rental Manager Report a problem | ||
| 2/15/2017 | Listing removed | $1,399,000$791/sqft |
Source: Palm Realty Boutique #SB16173493 Report a problem | ||
| 1/19/2017 | Price change | $1,399,000-2.8%$791/sqft |
Source: Palm Realty Boutique #SB16173493 Report a problem | ||
| 11/5/2016 | Listed for sale | $1,439,000$814/sqft |
Source: Palm Realty Boutique #SB16173493 Report a problem | ||
| 11/1/2016 | Pending sale | $1,439,000$814/sqft |
Source: Palm Realty Boutique #SB16173493 Report a problem | ||
| 10/24/2016 | Price change | $1,439,000-3.7%$814/sqft |
Source: Palm Realty Boutique #SB16173493 Report a problem | ||
| 8/8/2016 | Listed for sale | $1,495,000+69.9%$846/sqft |
Source: Palm Realty Boutique #SB16173493 Report a problem | ||
| 10/16/2015 | Sold | $880,000-4.3%$498/sqft |
Source: Public Record Report a problem | ||
| 10/12/2015 | Pending sale | $920,000$520/sqft |
Source: RE/MAX Estate Properties #PV15175058 Report a problem | ||
| 8/25/2015 | Price change | $920,000-5.2%$520/sqft |
Source: RE/MAX ESTATE PROPERTIES #PV15175058 Report a problem | ||
| 8/9/2015 | Listed for sale | $970,000$549/sqft |
Source: RE/MAX Estate Properties #PV15175058 Report a problem | ||
Public tax history
| Year | Property taxes | Tax assessment |
|---|---|---|
| 2025 | $6,046 +6.1% | $425,444 +2% |
| 2024 | $5,697 +3.3% | $417,103 +2% |
| 2023 | $5,516 +4.9% | $408,926 +2% |
| 2022 | $5,258 +0.8% | $400,909 +2% |
| 2021 | $5,214 +1.4% | $393,049 +1% |
| 2020 | $5,141 | $389,020 +2% |
| 2019 | $5,141 +7% | $381,393 -71.5% |
| 2018 | $4,803 -68.3% | $1,340,000 +49.3% |
| 2017 | $15,174 +45% | $897,600 +2% |
| 2016 | $10,466 +3.2% | $880,000 +506.9% |
| 2015 | $10,145 +383.1% | $144,993 +2% |
| 2014 | $2,100 | $142,154 +2.5% |
| 2012 | -- | $138,739 +2% |
| 2011 | -- | $136,019 +0.8% |
| 2010 | -- | $135,004 -0.2% |
| 2009 | -- | $135,325 +2% |
| 2008 | -- | $132,672 +2% |
| 2007 | -- | $130,072 +2% |
| 2006 | -- | $127,522 |
| 2005 | -- | $127,522 +4% |
| 2004 | -- | $122,572 +1.9% |
| 2003 | -- | $120,326 +2% |
| 2002 | -- | $117,968 +4% |
| 2000 | -- | $113,389 |
Find assessor info on the county website
Neighborhood: 90274
Nearby homes
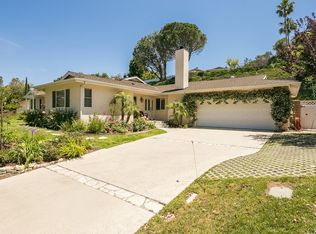
- $2,054,2004 bd3 ba2.6k sqft38 Encanto Dr, Rolling Hills, CA 90274Off Market
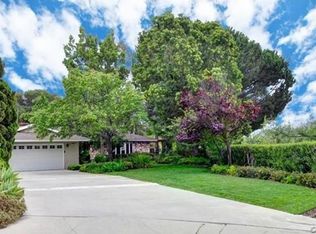
- $1,724,9003 bd2 ba1.8k sqft34 Encanto Dr, Rolling Hills, CA 90274Off Market
- $2,163,5003 bd4 ba2.3k sqft11 Cerrito Pl, Rolling Hills, CA 90274Off Market

- $2,179,7004 bd3 ba2.4k sqft23 Dorado Pl, Rolling Hills, CA 90274Off Market
- $1,600,3005 bd3 ba2.7k sqft2035 Via Nova, Lomita, CA 90717Off Market
- $1,817,5003 bd2 ba1.6k sqft40 Encanto Dr, Rolling Hills, CA 90274Off Market
- $1,731,7003 bd3 ba1.7k sqft13 Cerrito Pl, Rolling Hills, CA 90274Off Market
- $2,185,4004 bd3 ba2.8k sqft1 Cerrito Pl, Rolling Hills, CA 90274Off Market
Nearby schools
GreatSchools rating
- 7/10Dapplegray Elementary SchoolGrades: K-5Distance: 1.3 mi
- 7/10Miraleste Intermediate SchoolGrades: 6-8Distance: 1.9 mi
- 10/10Palos Verdes Peninsula High SchoolGrades: 9-12Distance: 3.1 mi
Get a cash offer in 3 minutes
Find out how much your home could sell for in as little as 3 minutes with a no-obligation cash offer.
Estimated market value
$1,800,700
Get a cash offer in 3 minutes
Find out how much your home could sell for in as little as 3 minutes with a no-obligation cash offer.
Estimated market value
$1,800,700
Nearby cities
Nearby zip codes
Other Rolling Hills Estates Topics
- Apartments for Rent in 90274
- Houses for Sale in 90274
- Houses for Rent in 90274
- 90274 Real Estate
- Rolling Hills Estates Condos
- Houses for Sale in Rolling Hills Estates
- Newest Listings in Rolling Hills Estates
- Rolling Hills Estates Home Values
- Rolling Hills Estates Real Estate Agents
- Rolling Hills Estates Refinance
- Rolling Hills Estates Mortgage Rates
