Skip main navigation
Off market
  • Price Unknown

    36 Equator Ave, Hillsborough, NJ 08844

    3beds
    --sqft
    SingleFamily
    Built in 2008
    -- sqft lot
    $-- Zestimate®
    $--/sqft
    $4,021 Estimated rent

    Home value

    Not available

    Estimated sales range

    Not available

    $4,021/mo

    Zestimate® history
    Loading
    Loading...

    Owner options

    List your home for rent

    $4,021/mo

    Rent Zestimate®

    Find your next renter with Zillow Rental Manager. Plus, with online applications, you can quickly screen prospective tenants – for free.

    Learn more

    $4,021/mo

    Rent Zestimate®

    Refinance and save

    Refinancing to a lower rate could help reduce your monthly payments and save thousands over the life of the loan.

    See today's rates

    Explore your selling options

    Work with a Zillow partner agent

    Leverage their expertise and Zillow's premium Showcase listings to get your home seen by more buyers.

    Get started

    List with your own agent

    Get your home in front of millions of buyers by listing it on Zillow.

    Learn how to do it

    Sell it yourself

    Take full control of how buyers see your home on Zillow by listing For Sale by Owner (FSBO).

    List your home

    What's special

    Ground poolGas fireplaceSpacious colonial style homeWalk-in closetFront porch entranceNew dishwasherNewer washer

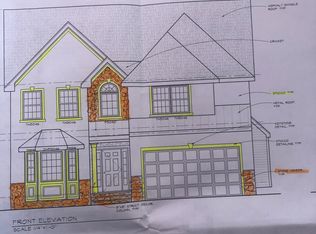
    Great opportunity to own this spacious colonial style home, located in bucolic Flagtown section of Hillsborough! Pride of ownership exudes throughout! Inviting front porch entrance allows you to enjoy your front yard setting! Two story foyer entrance leads to bright and airy open floor plan. Kitchen includes all stainless steel appliances (new dishwasher and newer mounted microwave), custom tile as well with expansive breakfast bar, opens up to cozy family room with gas fireplace. Sun-drenched sun room overlooks backyard oasis with easy access to deck and backyard. Private, level lot includes above ground pool and plenty of space to sit and relax and appreciate tranquil setting. Convenient first floor laundry room comes with newer washer and dryer! Spacious primary bedroom with large primary bathroom with double sink vanity, jetted tub, separate stall shower, private water closet area, and walk-in closet. The entire home boasts beautifully maintained wide plank maple hardwood floors! Public sewer. All custom window treatments and shades included in sale. Easy access to both Routes 202 and 206. Owners have never owned any pets so home is free of any pet dander. Fireplace chimney is being sold "as is", with no known issues.

    This property is off market, which means it's not currently listed for sale or rent on Zillow. This may be different from what's available on other websites or public sources.

    Facts & features

    Interior

    Bedrooms & bathrooms
    • Bedrooms: 3
    • Bathrooms: 3
    • Full bathrooms: 2
    • 1/2 bathrooms: 1
    Heating
    • Forced air, Solar
    Appliances
    • Included: Dishwasher, Dryer, Microwave, Range / Oven, Refrigerator, Washer
    Features
    • Flooring: Tile, Hardwood
    • Has fireplace: Yes

    Property

    Parking
    • Parking features: Garage - Attached
    Features
    • Exterior features: Vinyl
    • Has spa: Yes

    Construction

    Type & style
    • Home type: SingleFamily
    Materials
    • Roof: Asphalt
    Condition
    • Year built: 2008

    Community & HOA

    Location
    • Region: Hillsborough

    Price history

    DateEventPrice
    7/4/2022Listing removed--
    Source: Weichert Pro Report a problem
    6/25/2022Listed for sale$499,900
    Source: Weichert Pro #3790903 Report a problem

    Public tax history

    Tax history is unavailable.

    Neighborhood: 08844

    Nearby schools

    GreatSchools rating
    Schools provided by the listing agent
    • Elementary: WOODFERN
    • Middle: HILLSBORO
    • High: HILLSBORO

    Source: The MLS. This data may not be complete. We recommend contacting the local school district to confirm school assignments for this home.