Skip main navigation
Sold for $635,000
  • $635,000

    36 Equestrian Dr, Burlington, NJ 08016

    4beds
    3,004sqft
    Single Family Residence
    Built in 1999
    9,500 Square Feet Lot
    $663,300 Zestimate®
    $211/sqft
    $3,645 Estimated rent

    Home value

    $663,300

    $597,000 - $736,000

    $3,645/mo

    Zestimate® history
    Loading
    Loading...

    Owner options

    List your home for rent

    $3,645/mo

    Rent Zestimate®

    Find your next renter with Zillow Rental Manager. Plus, with online applications, you can quickly screen prospective tenants – for free.

    Learn more

    $3,645/mo

    Rent Zestimate®

    Refinance and save

    $4,457/mo

    Est. payment

    Refinancing to a lower rate could help reduce your monthly payments and save thousands over the life of the loan.

    See today's rates

    $4,457/mo

    Est. payment

    Explore your selling options

    Work with a Zillow partner agent

    Leverage their expertise and Zillow's premium Showcase listings to get your home seen by more buyers.

    Get started

    List with your own agent

    Get your home in front of millions of buyers by listing it on Zillow.

    Learn how to do it

    Sell it yourself

    Take full control of how buyers see your home on Zillow by listing For Sale by Owner (FSBO).

    List your home

    What's special

    Vaulted ceilingsFrench doorsWood floorsGranite countertops
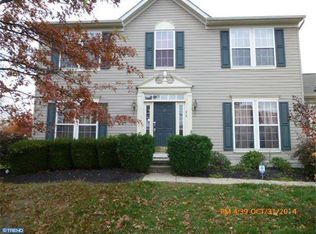
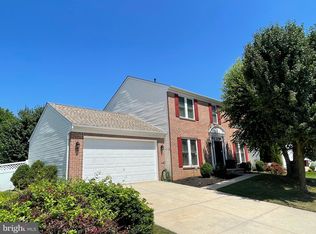
    Charming Savoy Model in Steeple Chase! This highly sought-after Ryan-built home The Savoy model, boasts 4 spacious bedrooms, 2.5 bathrooms, and a 2-car garage, making it perfect for families of any size. Step inside to discover a beautifully updated kitchen featuring granite countertops, a full stainless steel Whirlpool appliance package (2022), and a convenient double sink. The breakfast/morning room, with its vaulted ceilings, floods the space with natural light and provides a welcoming spot for morning coffee. Gleaming wood floors extend throughout the first floor, enhancing the home’s warmth and elegance. French doors from the morning room lead out to a stunning 25 x 25 EP Henry paver block patio (2012), perfect for outdoor entertaining or relaxing in the fresh air. Key Features and Updates: New Hot Water Heater (2022): Enjoy reliable hot water with a brand-new system. New HVAC System (2022): Experience efficient heating and cooling year-round. Solar Panels (2018): Reduce energy costs and contribute to a greener future with solar energy. Roof (2017): A durable, well-maintained roof ensures peace of mind for years to come. Stainless Steel Whirlpool Kitchen Appliance Package (2022): Modern and sleek, this kitchen comes fully equipped for the home chef. GE Front-Loader Washer and Dryer (2021-2023): Convenient and energy-efficient laundry solutions. Finished Basement: A spacious and versatile lower level with a playroom, office, and family room with a dry bar, ideal for entertaining or relaxing. Hunter Sprinkler System (2007): Maintain a lush, green lawn with an efficient sprinkler system covering the front, back, and sides. Hardwood Floors: Beautiful hardwood floors throughout the first floor and stairs (2020-2021), adding a touch of elegance and warmth. Wood Blinds in Morning Room: Custom wood blinds add privacy and charm to the bright and airy morning room. Nest Smoke and Carbon Detectors: Stay safe with smart home technology, providing reliable monitoring of smoke and carbon monoxide. Replaced Gutters & Downspouts (2022): New, larger 6" gutters and downspouts ensure effective water drainage and protection for your home. Basement Carpet (2021): Soft and clean new carpet in the basement for added comfort. Front Door Replacement (2022): A brand-new front door adds to the home's curb appeal and security. Garage Door Opener (2019): A recently replaced opener for easy and smooth access to the garage. Additional Highlights: Newer Roof with Solar Panels: Roof replaced in 2017 with energy-efficient solar panels (2018), providing long-term savings on energy costs and a greener footprint. Prime Location: Conveniently located just minutes from the lightrail Riverline, the Turnpike, and major routes 130 and 295. Enjoy the proximity to Green Acres Park, local shopping, and highly rated schools. This home is a true gem, combining modern updates with timeless appeal. With a wide range of high-quality improvements, all you need to do is move in and enjoy. Don’t miss your chance to own this exceptional property in the desirable Steeple Chase community in Burlington Township. Professional photos to follow! Schedule a tour today and make this dream home yours!

    Zillow last checked:

    Listing updated:

    Listed by:

    Miklos Foltiny 609-987-8889,

    Keller Williams Real Estate - Princeton

    Bought with:

    Felicia Finn, 447607

    Century 21 Action Plus Realty - Toms River

    Source: Bright MLS,MLS#: NJBL2075818MLS Logo

    Facts & features

    Interior

    Bedrooms & bathrooms
    • Bedrooms: 4
    • Bathrooms: 3
    • Full bathrooms: 2
    • 1/2 bathrooms: 1
    • Main level bathrooms: 1
    Rooms
    • Room types: Dining Room, Primary Bedroom, Bedroom 2, Bedroom 3, Bedroom 4, Kitchen, Family Room, Basement, Breakfast Room, Office, Bonus Room, Primary Bathroom
    Basement
    • Area: 812
    Heating
    • Forced Air, Natural Gas
    Cooling
    • Central Air, Electric
    Appliances
    • Included: Gas Water Heater
    Features
    • Attic/House Fan, Breakfast Area, Ceiling Fan(s), Chair Railings, Family Room Off Kitchen, Open Floorplan, Walk-In Closet(s)
    • Flooring: Hardwood, Carpet, Engineered Wood, Wood
    • Basement: Full,Partially Finished
    • Has fireplace: No
    Interior area
    • Total structure area: 3,004
    • Total interior livable area: 3,004 sqft
    • Finished area above ground: 2,192
    • Finished area below ground: 812

    Property

    Parking
    • Total spaces: 4
    • Parking features: Garage Faces Front, Garage Door Opener, Attached, Driveway, On Street
    • Attached garage spaces: 2
    • Uncovered spaces: 2
    Accessibility
    • Accessibility features: None
    Features
    • Levels: Two
    • Stories: 2
    • Exterior features: Lawn Sprinkler, Street Lights
    • Pool features: None
    Lot
    • Size: 9,500 Square Feet
    • Dimensions: 95.00 x 100.00
    Details
    • Additional structures: Above Grade, Below Grade
    • Parcel number: 0600147 1000005
    • Zoning: R-12
    • Special conditions: Standard

    Construction

    Type & style
    • Home type: SingleFamily
    • Architectural style: Colonial
    • Property subtype: Single Family Residence
    Materials
    • Frame
    • Foundation: Concrete Perimeter
    • Roof: Architectural Shingle
    Condition
    • New construction: No
    • Year built: 1999
    Details
    • Builder model: savoy
    • Builder name: Ryan

    Utilities & green energy

    • Electric: 200+ Amp Service
    • Sewer: Public Sewer
    • Water: Public
    • Utilities for property: Natural Gas Available, Sewer Available

    Community & HOA

    Community
    • Subdivision: Steeplechase
    HOA
    • Has HOA: No
    Location
    • Region: Burlington
    • Municipality: BURLINGTON TWP

    Financial & listing details

    • Price per square foot: $211/sqft
    • Tax assessed value: $311,300
    • Annual tax amount: $9,419
    • Date on market: 12/1/2024
    • Listing agreement: Exclusive Right To Sell
    • Listing terms: Cash,Conventional,FHA,VA Loan
    • Inclusions: Ceiling Fans, Attic Fan, Refrigerator, Oven, Dishwasher, Washer / Dryer, Shed, Door Opener, Alarm System / Camera, Garbage Disposal, Sprinkler System
    • Exclusions: Personal Items
    • Ownership: Fee Simple

    Price history

    DateEventPrice
    3/3/2025Sold$635,000-0.8%$211/sqft
    Source: Bright MLS #NJBL2075818 Report a problem
    1/23/2025Pending sale$639,900$213/sqft
    Source: Bright MLS #NJBL2075818 Report a problem
    12/1/2024Listed for sale$639,900+59.4%$213/sqft
    Source: Bright MLS #NJBL2075818 Report a problem
    5/3/2005Sold$401,550+110.1%$134/sqft
    Source: Public Record Report a problem
    10/27/1999Sold$191,140$64/sqft
    Source: Public Record Report a problem

    Public tax history

    YearProperty taxesTax assessment
    2025$9,439 +1.5%$311,300
    2024$9,299 $311,300
    2023-- $311,300
    2022$9,258 -1%$311,300
    2021$9,351 0%$311,300
    2020$9,351 +1.5%$311,300
    2019$9,211 +0.6%$311,300
    2018$9,155 +9%$311,300
    2017$8,400 +1.8%$311,300 +11.2%
    2016$8,254 +3.8%$280,000
    2015$7,952 +1.9%$280,000
    2014$7,801 +3%$280,000
    2013$7,571 -19.8%$280,000
    2012$9,437 +3.2%$280,000 -25.1%
    2011$9,142 +3.2%$373,600
    2010$8,854 +0.7%$373,600
    2009$8,795 +2.7%$373,600
    2008$8,563 +10.1%$373,600
    2007$7,778 +8.1%$373,600
    2006$7,196 +35.8%$373,600
    2005$5,297 +5%$373,600 +117%
    2004$5,045 $172,200
    2003-- $172,200
    2002-- $172,200
    2001-- $172,200
    Find assessor info on the county website

    Neighborhood: 08016

    Nearby schools

    GreatSchools rating
    Schools provided by the listing agent
    • Elementary: Fountain Woods E.s.
    • Middle: Springside M.s.
    • High: Burlington Township H.s.
    • District: Burlington Township

    Source: Bright MLS. This data may not be complete. We recommend contacting the local school district to confirm school assignments for this home.

    Get a cash offer in 3 minutes
    Find out how much your home could sell for in as little as 3 minutes with a no-obligation cash offer.
    Estimated market value
    $663,300
    Get a cash offer in 3 minutes
    Find out how much your home could sell for in as little as 3 minutes with a no-obligation cash offer.
    Estimated market value
    $663,300