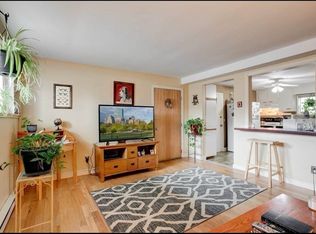
Move-in ready 2-bedroom condo in the heart of Cliftondale Square! Enjoy an updated kitchen boasting cherry cabinets, granite counters, ceramic tile back splash, stainless appliances, breakfast bar and hardwood flooring, open to a sunny living room with slider to your private balcony. Freshly painted, new carpeting, wall a/c, deeded parking, laundry room in building, low condo fee includes heat & hot water. Conveniently located with easy access to Boston, shops, restaurants, public transportation, and walking trails, makes this a great value in a prime spot! Just unpack and start enjoying!
Sold for $340,000
$340,000
36 Essex St APT 3, Saugus, MA 01906
2beds
700sqft
Condominium
Built in 1975
-- sqft lot
$344,600 Zestimate®
$486/sqft
$2,470 Estimated rent
Home value
$344,600
$314,000 - $379,000
$2,470/mo
Zestimate® history
Owner options
List your home for rent
$2,470/mo
Rent Zestimate®
Find your next renter with Zillow Rental Manager. Plus, with online applications, you can quickly screen prospective tenants – for free.
$2,470/mo
Rent Zestimate®
Refinance and save
$2,494/mo
Est. payment
Refinancing to a lower rate could help reduce your monthly payments and save thousands over the life of the loan.
$2,494/mo
Est. payment
Explore your selling options
Work with a Zillow partner agent
Leverage their expertise and Zillow's premium Showcase listings to get your home seen by more buyers.
Get startedList with your own agent
Get your home in front of millions of buyers by listing it on Zillow.
Learn how to do itSell it yourself
Take full control of how buyers see your home on Zillow by listing For Sale by Owner (FSBO).
List your homeWhat's special
Updated kitchenBreakfast barCeramic tile back splashPrivate balconyNew carpetingHardwood flooringStainless appliances
Zillow last checked:
Listing updated:
Listed by:
Lori Johnson 781-718-7409,
Trinity Real Estate 781-231-9800
Bought with:
Robert Cooper
Flow Realty, Inc.
Source: MLS PIN,MLS#: 73376007
Facts & features
Interior
Bedrooms & bathrooms
- Bedrooms: 2
- Bathrooms: 1
- Full bathrooms: 1
Primary bedroom
- Features: Flooring - Wall to Wall Carpet
- Level: First
- Area: 156
- Dimensions: 13 x 12
Bedroom 2
- Features: Flooring - Wall to Wall Carpet
- Level: First
- Area: 120
- Dimensions: 12 x 10
Primary bathroom
- Features: No
Bathroom 1
- Features: Bathroom - Full
- Level: First
Kitchen
- Features: Countertops - Stone/Granite/Solid, Breakfast Bar / Nook, Cabinets - Upgraded, Stainless Steel Appliances
- Level: First
- Area: 90
- Dimensions: 10 x 9
Living room
- Features: Balcony / Deck
- Level: First
- Area: 204
- Dimensions: 12 x 17
Heating
- Electric
Cooling
- Wall Unit(s)
Appliances
- Included: Range, Dishwasher, Disposal, Microwave, Refrigerator
- Laundry: In Basement
Features
- Basement: None
- Has fireplace: No
- Common walls with other units/homes: 2+ Common Walls
Interior area
- Total structure area: 700
- Total interior livable area: 700 sqft
- Finished area above ground: 700
Property
Parking
- Total spaces: 1
- Uncovered spaces: 1
Features
- Exterior features: Balcony
Details
- Parcel number: 2152493
- Zoning: 9999
- Other equipment: Intercom
Construction
Type & style
- Home type: Condo
- Property subtype: Condominium
- Attached to another structure: Yes
Condition
- Year built: 1975
Utilities & green energy
- Electric: Circuit Breakers
- Sewer: Public Sewer
- Water: Public
Community & HOA
Community
- Features: Public Transportation, Shopping, Walk/Jog Trails, Bike Path
- Security: Intercom
HOA
- Amenities included: Hot Water, Laundry
- Services included: Heat, Water, Sewer, Insurance, Maintenance Grounds, Snow Removal, Trash
- HOA fee: $352 monthly
Location
- Region: Saugus
Financial & listing details
- Price per square foot: $486/sqft
- Tax assessed value: $286,300
- Annual tax amount: $3,058
- Date on market: 1/8/2026
Price history
| Date | Event | Price |
|---|---|---|
| 7/9/2025 | Sold | $340,000+0.3%$486/sqft |
Source: MLS PIN #73376007 Report a problem | ||
| 5/15/2025 | Listed for sale | $339,000+93.7%$484/sqft |
Source: MLS PIN #73376007 Report a problem | ||
| 4/12/2017 | Sold | $175,000-2.2%$250/sqft |
Source: Public Record Report a problem | ||
| 3/24/2017 | Pending sale | $179,000$256/sqft |
Source: Carpenito Real Estate, Inc. #72121154 Report a problem | ||
| 3/13/2017 | Listed for sale | $179,000$256/sqft |
Source: Carpenito Real Estate, Inc. #72121154 Report a problem | ||
| 3/6/2017 | Pending sale | $179,000$256/sqft |
Source: Carpenito Real Estate, Inc. #72121154 Report a problem | ||
| 2/21/2017 | Listed for sale | $179,000+10.2%$256/sqft |
Source: Carpenito Real Estate, Inc. #72121154 Report a problem | ||
| 10/1/2014 | Sold | $162,500-4.4%$232/sqft |
Source: Public Record Report a problem | ||
| 8/12/2014 | Listed for sale | $169,900+25.9%$243/sqft |
Source: Suffolk Real Estate, LLC #71727551 Report a problem | ||
| 8/15/2008 | Sold | $135,000-15.1%$193/sqft |
Source: Public Record Report a problem | ||
| 4/10/2008 | Listing removed | $159,000$227/sqft |
Source: MLS Property Information Network #70714176 Report a problem | ||
| 2/21/2008 | Listed for sale | $159,000+22.3%$227/sqft |
Source: MLS Property Information Network #70714176 Report a problem | ||
| 6/29/2001 | Sold | $130,000+100%$186/sqft |
Source: Public Record Report a problem | ||
| 7/31/1995 | Sold | $65,000+30%$93/sqft |
Source: Public Record Report a problem | ||
| 3/15/1994 | Sold | $50,000$71/sqft |
Source: Public Record Report a problem | ||
Public tax history
| Year | Property taxes | Tax assessment |
|---|---|---|
| 2025 | $3,058 -1% | $286,300 -1.3% |
| 2024 | $3,089 +10.3% | $290,000 +16.6% |
| 2023 | $2,801 | $248,800 |
| 2022 | $2,801 +4% | $248,800 +14% |
| 2021 | $2,693 +11% | $218,200 +7.2% |
| 2020 | $2,426 +11.3% | $203,500 +13.7% |
| 2019 | $2,180 +15.2% | $179,000 +9.5% |
| 2018 | $1,892 +6.5% | $163,400 +10.8% |
| 2017 | $1,777 -6.8% | $147,500 -5.6% |
| 2016 | $1,906 +1.5% | $156,200 |
| 2015 | $1,878 +3.6% | $156,200 |
| 2014 | $1,813 +2.9% | $156,200 |
| 2013 | $1,762 +2.2% | $156,200 |
| 2012 | $1,724 +3.9% | $156,200 |
| 2011 | $1,659 +3.1% | $156,200 -6% |
| 2010 | $1,609 -0.7% | $166,200 -6% |
| 2009 | $1,621 +1.5% | $176,800 -3% |
| 2008 | $1,597 +11.6% | $182,300 +5.5% |
| 2007 | $1,431 | $172,800 |
Find assessor info on the county website
Neighborhood: 01906
Nearby homes
- $315,0002 bd1 ba650 sqft36 Essex St APT 10, Saugus, MA 01906Sold
- $260,0001 bd1 ba450 sqft36 Essex St APT 2, Saugus, MA 01906Sold


- $332,2002 bd1 ba700 sqft36 Essex St APT 5, Saugus, MA 01906Off Market
- $320,1002 bd1 ba650 sqft36 Essex St APT 1, Saugus, MA 01906Off Market

- $338,6002 bd1 ba700 sqft36 Essex St APT 4, Saugus, MA 01906Off Market
- $343,6002 bd1 ba700 sqft36 Essex St APT 6, Saugus, MA 01906Off Market
- $342,5002 bd1 ba700 sqft36 Essex St APT 7, Saugus, MA 01906Off Market
- $345,2002 bd1 ba700 sqft36 Essex St APT 8, Saugus, MA 01906Off Market
Nearby schools
GreatSchools rating
- NAVeterans Early Learning CenterGrades: PK-1Distance: 0.5 mi
- 4/10Belmonte Saugus Middle SchoolGrades: 6-8Distance: 1.1 mi
- 4/10Saugus High SchoolGrades: 9-12Distance: 1.2 mi
Get a cash offer in 3 minutes
Find out how much your home could sell for in as little as 3 minutes with a no-obligation cash offer.
Estimated market value
$344,600
Get a cash offer in 3 minutes
Find out how much your home could sell for in as little as 3 minutes with a no-obligation cash offer.
Estimated market value
$344,600
- Massachusetts
- Essex County
- Saugus
- 01906
- 36 Essex St Apartment 3
Nearby cities
Nearby zip codes
Other Saugus Topics
