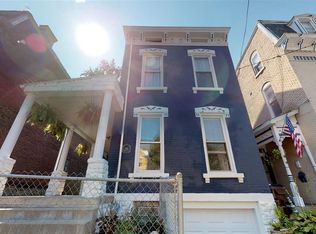
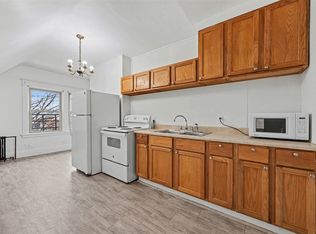
Spacious fully renovated home with 3 finished levels. Brand new roof, HVAC, windows, just about everything! This beautiful home features a detached 2 car garage, eat-in kitchen, custom cabinets, stainless steel appliances, first floor laundry, massive walk-in closet, bonus loft area, and so much more. This home keeps the character of Ludlow such as the original fireplace mantel while giving it a modern touch. Enjoy all that Ludlow has to offer today.
For sale
Price cut: $9K (8/31)
$300,000
36 Euclid St, Ludlow, KY 41016
4beds
2,200sqft
Single Family Residence, Residential
Built in ----
3,484 Square Feet Lot
$-- Zestimate®
$136/sqft
$-- HOA
What's special
Original fireplace mantelBrand new roofEat-in kitchenStainless steel appliancesSpacious fully renovated homeBonus loft areaCustom cabinets
- 64 days
- 690
- 48
Zillow last checked:
Listing updated:
Listed by:
The Brock Hart Home Group 859-496-7596,
Keller Williams Realty Service,
Brock Hart 859-496-7596,
Keller Williams Realty Service
Source: NKMLS,MLS#: 645175
Facts & features
Interior
Bedrooms & bathrooms
- Bedrooms: 4
- Bathrooms: 2
- Full bathrooms: 2
Primary bedroom
- Features: Walk-In Closet(s)
- Level: Third
- Area: 252
- Dimensions: 18 x 14
Bedroom 2
- Features: See Remarks
- Level: Second
- Area: 196
- Dimensions: 14 x 14
Bedroom 3
- Features: See Remarks
- Level: Second
- Area: 182
- Dimensions: 13 x 14
Bedroom 4
- Features: See Remarks
- Level: Second
- Area: 196
- Dimensions: 14 x 14
Bonus room
- Features: See Remarks
- Level: Third
- Area: 252
- Dimensions: 18 x 14
Dining room
- Features: See Remarks
- Level: First
- Area: 182
- Dimensions: 14 x 13
Kitchen
- Features: Eat-in Kitchen
- Level: First
- Area: 196
- Dimensions: 14 x 14
Living room
- Features: See Remarks
- Level: First
- Area: 280
- Dimensions: 20 x 14
Heating
- Has Heating (Unspecified Type)
Cooling
- Central Air
Appliances
- Included: Electric Range, Dishwasher, Microwave, Refrigerator
- Laundry: Main Level
Features
- Walk-In Closet(s), Open Floorplan, Eat-in Kitchen, High Ceilings, Natural Woodwork
- Windows: Vinyl Frames
- Basement: Full
- Number of fireplaces: 1
- Fireplace features: Inoperable
Interior area
- Total structure area: 2,200
- Total interior livable area: 2,200 sqft
Property
Parking
- Total spaces: 2
- Parking features: Driveway, Garage, Off Street
- Garage spaces: 2
- Has uncovered spaces: Yes
Features
- Levels: Three Or More
- Stories: 3
- Patio & porch: Porch
Lot
- Size: 3,484 Square Feet
Details
- Additional structures: Garage(s)
- Parcel number: 0263312014.00
- Zoning description: Residential
Construction
Type & style
- Home type: SingleFamily
- Architectural style: Traditional
- Property subtype: Single Family Residence, Residential
Materials
- Brick
- Foundation: Stone
- Roof: Shingle
Condition
- Existing Structure
- New construction: No
Utilities & green energy
- Sewer: Public Sewer
- Water: Public
- Utilities for property: Cable Available
Community & HOA
HOA
- Has HOA: No
Location
- Region: Ludlow
Financial & listing details
- Price per square foot: $136/sqft
- Tax assessed value: $155,000
- Annual tax amount: $2,024
- Date on market: 7/30/2026
- Cumulative days on market: 65 days
Estimated market value
Not available
Estimated sales range
Not available
Not available
Price history
| Date | Event | Price |
|---|---|---|
| 8/31/2026 | Price change | $300,000-2.9%$136/sqft |
Source:  NKMLS #645175 Report a problem NKMLS #645175 Report a problem | ||
| 8/10/2026 | Price change | $309,000-3.1%$140/sqft |
Source: NKMLS #645175 Report a problem | ||
| 7/30/2026 | Listed for sale | $319,000+450%$145/sqft |
Source: NKMLS #645175 Report a problem | ||
| 4/28/2025 | Sold | $58,000+23.4%$26/sqft |
Source: Public Record Report a problem | ||
| 4/30/2024 | Sold | $47,000$21/sqft |
Source: Public Record Report a problem | ||
Public tax history
| Year | Property taxes | Tax assessment |
|---|---|---|
| 2025 | $2,024 +43.3% | $155,000 |
| 2024 | $1,412 +1.1% | $155,000 |
| 2023 | $1,398 -4.3% | $155,000 |
| 2022 | $1,461 +189.7% | $155,000 +103.9% |
| 2021 | $504 -15.1% | $76,000 |
| 2020 | $594 | $76,000 |
| 2019 | $594 -1.1% | $76,000 |
| 2018 | $601 | $76,000 +26.7% |
| 2017 | $601 +66.9% | $60,000 |
| 2015 | $360 +0.4% | $60,000 |
| 2014 | $359 | $60,000 |
| 2013 | $359 | $60,000 |
| 2012 | -- | $60,000 |
| 2011 | -- | $60,000 |
| 2010 | -- | $60,000 |
| 2009 | -- | $60,000 |
| 2008 | -- | $60,000 |
| 2007 | -- | $60,000 |
| 2006 | -- | $60,000 +9.1% |
| 2005 | -- | $55,000 |
| 2004 | -- | $55,000 |
| 2003 | -- | $55,000 |
| 2002 | -- | $55,000 +44.7% |
| 2001 | -- | $38,000 |
| 2000 | -- | $38,000 |
Find assessor info on the county website
Monthly payment
Est. payment
Payment breakdown
Explore the cost of this home by adjusting the details. Changes won't be saved.Climate risks
Neighborhood: 41016
Nearby schools
Schools provided by the listing agent
- Elementary: Mary A. Goetz Elementary
- Middle: Ludlow Middle School
- High: Ludlow High
Source: NKMLS. This data may not be complete. We recommend contacting the local school district to confirm school assignments for this home.

Similar homes
- $279,9003 bd3 ba1.4k sqft412 Oak St, Ludlow, KY 41016For Sale
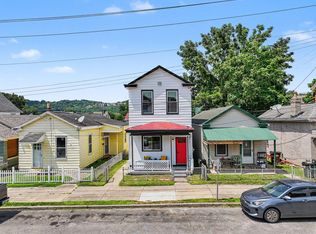 MLS ID #647188, Brandon Stamper, Plum Tree Realty. NKMLS
 - $259,9003 bd2 ba1.5k sqft215 Kenner St, Ludlow, KY 41016For Sale
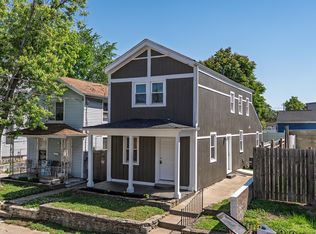 MLS ID #642441, Matthew Brock, Resource Realty Partners. NKMLS
 - $399,0005 bd2 ba2.2k sqft245 Forest Ave, Ludlow, KY 41016For Sale
 MLS ID #646596, Alicia Stoughton, Keller Williams Advisors. NKMLS
 - $329,0004 bd3 ba2.1k sqft332 Eden Ave, Bellevue, KY 41073For Sale
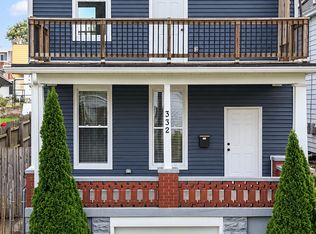 MLS ID #647081, Madison Eisenman, Sibcy Cline, REALTORS-CC. NKMLS
 - $279,9004 bd3 ba1.5k sqft1769 Westwood Ave, Cincinnati, OH 45214For Sale
 MLS ID #1893963, Gordon G Green, eXp Realty. Cincy MLS
 - $299,0003 bd2 ba1.3k sqft4237 Turrill St, Cincinnati, OH 45223For SaleMLS ID #1889164, Andrea Padgett Eble, eXp Realty. Cincy MLS
- $269,0003 bd2 ba1.4k sqft6826 Parkland Ave, Cincinnati, OH 45233For SaleMLS ID #1895783, Kenneth J Kordenbrock, eXp Realty. Cincy MLS
- $309,9003 bd2 ba1.2k sqft2836 Banning Rd, Cincinnati, OH 45239For SaleMLS ID #1895403, Matt B. Ostendorf, Renovated Realty, LLC. Cincy MLS
- $224,9003 bd1 ba1.7k sqft5065 Western Hills Ave, Cincinnati, OH 45238For SaleMLS ID #1895375, Kevin P Kelly, Coldwell Banker Realty. Cincy MLS
