Small Town situated along the Beautiful Central Florida Ridge and Lakes also Home of Webber International (Business) College with approx. 875 student enrollments. Country atmosphere yet just a few minutes to Wal-Mart, Shopping, Schools, Medical, Hospital, Restaurants, Churches and more. NO HOA BRING YOUR TOYS! Spacious one-half acre corner LOT with a wooded buffer to the rear. Check out this nicely maintained one owner home. New all metal roof installed in the past 7 years. Spacious screen enclosed porch and adjoining stone paver patio perfect for BBQ and entertaining overlooking the rear yard. Convenient inside laundry room plus a cozy home office-exercise-music room with glass pane French doors. One-Year American Home Shield Warranty "Plus Plan" is included. Low or No down payment FHA, VA or USDA mortgage products are available for this area. Take a look, fast response to offers, can close quick and provide immediate move-in possession.
Sold for $289,000
$289,000
36 FAIRWAY DRIVE, BABSON PARK, FL 33827
3beds
1,396sqft
Single Family Residence
Built in 1995
0.5 Acres Lot
$286,400 Zestimate®
$207/sqft
$1,835 Estimated rent
Home value
$286,400
$263,000 - $312,000
$1,835/mo
Zestimate® history
Owner options
List your home for rent
$1,835/mo
Rent Zestimate®
Find your next renter with Zillow Rental Manager. Plus, with online applications, you can quickly screen prospective tenants – for free.
$1,835/mo
Rent Zestimate®
Refinance and save
$1,941/mo
Est. payment
Refinancing to a lower rate could help reduce your monthly payments and save thousands over the life of the loan.
$1,941/mo
Est. payment
Explore your selling options
Work with a Zillow partner agent
Leverage their expertise and Zillow's premium Showcase listings to get your home seen by more buyers.
Get startedList with your own agent
Get your home in front of millions of buyers by listing it on Zillow.
Learn how to do itSell it yourself
Take full control of how buyers see your home on Zillow by listing For Sale by Owner (FSBO).
List your homeWhat's special
Cozy home office-exercise-music roomNew all metal roofStone paver patioCorner lotSpacious screen enclosed porchInside laundry roomBbq and entertaining
Zillow last checked:
Listing updated:
Listed by:
Don Cleveland, JR 863-206-4953,
COLDWELL BANKER REALTY 863-294-7541
Bought with:
Erin Floyd, 3212218
COLDWELL BANKER REALTY
Source: Stellar MLS,MLS#: P4936945 Originating MLS: East Polk
Originating MLS: East Polk
Facts & features
Interior
Bedrooms & bathrooms
- Bedrooms: 3
- Bathrooms: 2
- Full bathrooms: 2
Rooms
- Room types: Den/Library/Office, Utility Room
Primary bedroom
- Features: Ceiling Fan(s), Walk-In Closet(s)
- Level: First
- Area: 143 Square Feet
- Dimensions: 13x11
Bedroom 2
- Features: Ceiling Fan(s), Built-in Closet
- Level: First
- Area: 132 Square Feet
- Dimensions: 12x11
Bedroom 3
- Features: Ceiling Fan(s), Dual Closets
- Level: First
- Area: 120 Square Feet
- Dimensions: 10x12
Primary bathroom
- Features: Shower No Tub, Stone Counters
- Level: First
- Area: 60 Square Feet
- Dimensions: 10x6
Balcony porch lanai
- Level: First
- Area: 220 Square Feet
- Dimensions: 22x10
Dining room
- Level: First
- Area: 99 Square Feet
- Dimensions: 11x9
Kitchen
- Level: First
- Area: 99 Square Feet
- Dimensions: 11x9
Laundry
- Level: First
- Area: 30 Square Feet
- Dimensions: 6x5
Living room
- Features: Ceiling Fan(s)
- Level: First
- Area: 272 Square Feet
- Dimensions: 17x16
Office
- Level: First
- Area: 60 Square Feet
- Dimensions: 10x6
Heating
- Central, Electric, Heat Pump
Cooling
- Central Air
Appliances
- Included: Dishwasher, Dryer, Electric Water Heater, Range, Range Hood, Refrigerator, Washer
- Laundry: Electric Dryer Hookup, Inside, Laundry Room
Features
- Ceiling Fan(s), Living Room/Dining Room Combo, Vaulted Ceiling(s), Walk-In Closet(s)
- Flooring: Carpet, Ceramic Tile
- Doors: Sliding Doors
- Windows: Blinds
- Has fireplace: No
Interior area
- Total structure area: 2,213
- Total interior livable area: 1,396 sqft
Property
Parking
- Total spaces: 2
- Parking features: Garage Door Opener
- Attached garage spaces: 2
- Details: Garage Dimensions: 21X22
Features
- Levels: One
- Stories: 1
- Patio & porch: Front Porch, Patio, Rear Porch, Screened
- Exterior features: Storage
Lot
- Size: 0.5 Acres
- Dimensions: 180 x 120
- Features: Corner Lot, In County, Oversized Lot, Sloped
- Residential vegetation: Oak Trees
Details
- Parcel number: 283028951410000730
- Zoning: RE-1
- Special conditions: None
Construction
Type & style
- Home type: SingleFamily
- Architectural style: Ranch
- Property subtype: Single Family Residence
Materials
- Block, Stucco
- Foundation: Slab
- Roof: Metal
Condition
- New construction: No
- Year built: 1995
Utilities & green energy
- Sewer: Septic Tank
- Water: Public
- Utilities for property: BB/HS Internet Available, Cable Available, Electricity Connected, Water Connected
Community & HOA
Community
- Pet fee: $0 monthly
- Subdivision: CONNECTICUT ESTATES PH 01
HOA
- Has HOA: No
Location
- Region: Babson Park
Financial & listing details
- Price per square foot: $207/sqft
- Tax assessed value: $203,272
- Annual tax amount: $1,289
- Date on market: 11/8/2025
- Cumulative days on market: 56 days
- Listing terms: Cash,Conventional,FHA,USDA Loan,VA Loan
- Ownership: Fee Simple
- Total actual rent: 0
- Electric utility on property: Yes
- Road surface type: Paved, Asphalt
Price history
| Date | Event | Price |
|---|---|---|
| 1/29/2026 | Sold | $289,000$207/sqft |
Source:  Stellar MLS #P4936945 Report a problem Stellar MLS #P4936945 Report a problem | ||
| 1/4/2026 | Pending sale | $289,000$207/sqft |
Source: Stellar MLS #P4936945 Report a problem | ||
| 11/8/2025 | Listed for sale | $289,000+4028.6%$207/sqft |
Source: Stellar MLS #P4936945 Report a problem | ||
| 9/19/1995 | Sold | $7,000$5/sqft |
Source: Public Record Report a problem | ||
Public tax history
| Year | Property taxes | Tax assessment |
|---|---|---|
| 2025 | $550 +4.6% | $82,751 +2.9% |
| 2024 | $526 +4.5% | $80,419 +3% |
| 2023 | $504 +4.7% | $78,077 +3% |
| 2022 | $481 -0.7% | $75,803 +3% |
| 2021 | $484 +0.1% | $73,595 +1.4% |
| 2020 | $483 -0.8% | $72,579 +2.3% |
| 2019 | $487 -45.2% | $70,947 +1.9% |
| 2018 | $890 +2.7% | $69,624 +2.1% |
| 2017 | $867 +79.2% | $68,192 +2.1% |
| 2016 | $484 -2.4% | $66,789 +0.7% |
| 2015 | $496 -36.7% | $66,325 +0.8% |
| 2014 | $782 +54.5% | $65,799 +0.2% |
| 2013 | $507 +2.6% | $65,681 +1.7% |
| 2012 | $494 -14.9% | $64,583 -13.8% |
| 2011 | $580 -0.3% | $74,929 +1.5% |
| 2010 | $582 -1% | $73,822 +2.7% |
| 2009 | $588 +5.1% | $71,881 +0.1% |
| 2008 | $559 | $71,809 |
| 2007 | -- | -- |
| 2006 | $758 | -- |
| 2005 | -- | -- |
| 2004 | $652 +3.2% | -- |
| 2003 | $632 +1.6% | $62,918 +2.4% |
| 2002 | $622 +2.7% | $61,443 +1.6% |
| 2001 | $605 | $60,475 |
Find assessor info on the county website
Neighborhood: 33827
Nearby homes
- $441,6003 bd3 ba2.2k sqft108 Eagle Ct, Babson Park, FL 33827Off Market
- $305,0004 bd2 ba1.4k sqft56 Fairway Dr, Babson Park, FL 33827Sold
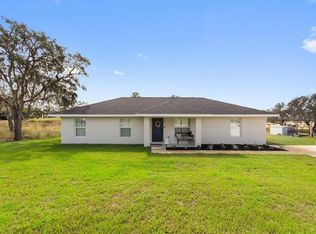
- $17,500-- bd-- ba-- sqft117 Tee Ln, Babson Park, FL 33827Off Market
- $17,5000.551 Acres35 Fairway Dr, Babson Park, FL 33827Off Market

- $284,7003 bd2 ba1.7k sqft45 Fairway Dr, Babson Park, FL 33827Off Market
- $260,8003 bd2 ba1.9k sqft101 Eagle Ct, Babson Park, FL 33827Off Market
- $335,3003 bd2 ba1.6k sqft55 Fairway Dr, Babson Park, FL 33827Off Market
- $17,500-- bd-- ba-- sqft111 Tee Ln, Babson Park, FL 33827Off Market
Nearby schools
GreatSchools rating
- 4/10Ben Hill Griffin Jr Elementary SchoolGrades: PK-5Distance: 5.8 mi
- 2/10Mclaughlin Middle School And Fine Arts AcademyGrades: 6-11Distance: 4.4 mi
- 3/10Frostproof Middle/Senior High SchoolGrades: 6-12Distance: 6 mi
Schools provided by the listing agent
- Elementary: Ben Hill Griffin Elem
- Middle: Mclaughlin Middle
Source: Stellar MLS. This data may not be complete. We recommend contacting the local school district to confirm school assignments for this home.
Get a cash offer in 3 minutes
Find out how much your home could sell for in as little as 3 minutes with a no-obligation cash offer.
Estimated market value
$286,400
Get a cash offer in 3 minutes
Find out how much your home could sell for in as little as 3 minutes with a no-obligation cash offer.
Estimated market value
$286,400
- Florida
- Polk County
- Babson Park
- 33827
- 36 FAIRWAY DRIVE
Nearby cities
Nearby zip codes
Other Babson Park Topics
