Skip main navigation
Off market
  • $368,100

    36 Fairway Dr, Cabot, AR 72023

    4beds
    2,763sqft
    SingleFamily
    Built in 1987
    0.62 Acres Lot
    $368,100 Zestimate®
    $133/sqft
    $2,426 Estimated rent

    Home value

    $368,100

    $350,000 - $387,000

    $2,426/mo

    Zestimate® history
    Loading
    Loading...

    Owner options

    List your home for rent

    $2,426/mo

    Rent Zestimate®

    Find your next renter with Zillow Rental Manager. Plus, with online applications, you can quickly screen prospective tenants – for free.

    Learn more

    $2,426/mo

    Rent Zestimate®

    Refinance and save

    $1,731/mo

    Est. payment

    Refinancing to a lower rate could help reduce your monthly payments and save thousands over the life of the loan.

    See today's rates

    $1,731/mo

    Est. payment

    Explore your selling options

    Work with a Zillow partner agent

    Leverage their expertise and Zillow's premium Showcase listings to get your home seen by more buyers.

    Get started

    List with your own agent

    Get your home in front of millions of buyers by listing it on Zillow.

    Learn how to do it

    Sell it yourself

    Take full control of how buyers see your home on Zillow by listing For Sale by Owner (FSBO).

    List your home

    What's special

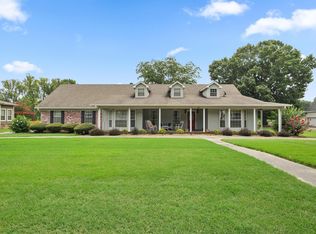
    Golf Course living Country Style! Great home in The Oaks subdivision that backs up to Rolling Hills Country Club 15th fairway. Beautiful 4 BR, 2.5 BA home w/ lots of updates. Great Room w/wet bar and fireplace, DR, Eat-in Kitchen w/Breakfast Bar, laundry w/½ BA, Sun Room and Master BR and bath on the main level. 3BR and Bath on 2nd floor. Two car garage with extra parking. Great wrap around porch in front and huge deck with Pergola in back for entertaining or just watching the golfers! Move-In Ready!

    This property is off market, which means it's not currently listed for sale or rent on Zillow. This may be different from what's available on other websites or public sources.

    Facts & features

    Interior

    Bedrooms & bathrooms
    • Bedrooms: 4
    • Bathrooms: 3
    • Full bathrooms: 2
    • 1/2 bathrooms: 1
    Heating
    • Forced air, Electric, Gas
    Cooling
    • Central
    Appliances
    • Included: Dishwasher, Garbage disposal, Microwave, Range / Oven, Trash compactor
    • Laundry: Washer Hookup, Electric Dryer Hookup
    Features
    • Wet Bar, Breakfast Bar, Eat-in Kitchen, Separate Dining Room, Washer Connection, Dryer Connection-Electric, 3 Bedrooms Same Level, Master Bedroom/Main Lv
    • Flooring: Tile, Carpet, Hardwood, Laminate
    • Windows: Insulated Windows
    • Has fireplace: Yes
    • Fireplace features: Gas Starter, Woodburning-Site-Built
    • Common walls with other units/homes: No Common Walls
    Interior area
    • Structure area source: Plans & Specs,Seller Disclosure
    • Total interior livable area: 2,763 sqft

    Property

    Parking
    • Total spaces: 2
    • Parking features: Carport, Garage - Detached
    Features
    • Patio & porch: Deck, Porch
    • Exterior features: Vinyl, Metal
    • Fencing: Wood
    Lot
    • Size: 0.62 Acres
    • Features: Level, Golf View, In Subdivision
    • Topography: Level
    Details
    • Parcel number: 72192018000

    Construction

    Type & style
    • Home type: SingleFamily
    • Architectural style: Two Story, Country
    Materials
    • Frame
    • Foundation: Piers
    • Roof: Composition
    Condition
    • Year built: 1987

    Utilities & green energy

    • Sewer: Septic Tank
    • Utilities for property: Natural Gas Connected, Electricity Connected, TV-Cable
    Green energy
    • Energy efficient items: Windows, Ridge Vents/Caps

    Community & neighborhood

    Location
    • Region: Cabot

    Other

    Other facts
    • Flooring: Wood, Carpet, Tile, Laminate
    • ViewYN: true
    • BuildingFeatures: DSL/Cable Available
    • Sewer: Septic Tank
    • RoadSurfaceType: Paved
    • Topography: Level
    • Appliances: Dishwasher, Disposal, Trash Compactor, Double Oven, Microwave, Wall Oven, Ice Maker Connection, Washer Connection, Dryer Connection-Electric, Surface Range
    • FireplaceYN: true
    • GarageYN: true
    • ArchitecturalStyle: Two Story, Country
    • InteriorFeatures: Wet Bar, Breakfast Bar, Eat-in Kitchen, Separate Dining Room, Washer Connection, Dryer Connection-Electric, 3 Bedrooms Same Level, Master Bedroom/Main Lv
    • HeatingYN: true
    • Utilities: Natural Gas Connected, Electricity Connected, TV-Cable
    • PatioAndPorchFeatures: Deck, Porch
    • CoolingYN: true
    • CommunityFeatures: Golf Course
    • Roof: Composition
    • StoriesTotal: 2
    • LotFeatures: Level, Golf View, In Subdivision
    • GreenEnergyEfficient: Windows, Ridge Vents/Caps
    • ElectricOnPropertyYN: True
    • WindowFeatures: Insulated Windows
    • CommonWalls: No Common Walls
    • Fencing: Wood
    • LaundryFeatures: Washer Hookup, Electric Dryer Hookup
    • FoundationDetails: Crawl Space
    • AssociationAmenities: Golf Course
    • View: Golf Course
    • FireplaceFeatures: Gas Starter, Woodburning-Site-Built
    • RoomMasterBedroomLevel: Main
    • ExteriorFeatures: Rain Gutters
    • CurrentFinancing: New Loan-Conventional, New Loan-VA, New Loan-FHA
    • LotSizeSource: Other (see remarks)
    • ConstructionMaterials: Metal/Vinyl Siding
    • Cooling: Central Cool-Electric
    • Heating: Central Heat-Gas
    • MlsStatus: New Listing
    • BuildingAreaSource: Plans & Specs,Seller Disclosure
    • TaxAnnualAmount: 2075
    • Road surface type: Paved

    Price history

    DateEventPrice
    10/7/2023Listing removed--
    Source: CARMLS #21030378 Report a problem
    10/6/2021Sold$319,000$115/sqft
    Source: CARMLS #21030378 Report a problem
    9/21/2021Contingent$319,000$115/sqft
    Source: CARMLS #21030378 Report a problem
    9/17/2021Listed for sale$319,000+16%$115/sqft
    Source: CARMLS #21030378 Report a problem
    11/23/2020Sold$275,000-3.5%$100/sqft
    Source: CARMLS #20035321 Report a problem
    11/12/2020Listed for sale$285,000-20.8%$103/sqft
    Source: CBRPM WLR #20035321 Report a problem
    3/20/2013Sold$359,900+56.5%$130/sqft
    Source: Agent Provided Report a problem
    1/29/2011Listing removed$229,900$83/sqft
    Source: iseemedia #10204904 Report a problem
    1/27/2011Listed for sale$229,900$83/sqft
    Source: iseemedia #10204904 Report a problem

    Public tax history

    YearProperty taxesTax assessment
    2025-- $44,420
    2024$1,761 -22.1%$44,420
    2023$2,261 $44,420
    2022$2,261 $44,420
    2021$2,261 +9%$44,420 +9%
    2020$2,075 $40,770
    2019$2,075 +3%$40,770
    2018$2,014 $40,770
    2017$2,014 $40,770
    2016$2,014 $40,770 +7.9%
    2015$2,014 +7.9%$37,770
    2014$1,866 +7.6%$37,770
    2013$1,734 $37,770
    2012-- $37,770
    2011-- $37,770 -6.6%
    2010-- $40,440
    2009-- $40,440 +15.9%
    2008-- $34,890
    2007-- $34,890
    2006-- $34,890 +14.6%
    2005-- $30,440
    2004-- $30,440
    2003-- $30,440
    2002-- $30,440 +23.7%
    2001-- $24,605

    Find assessor info on the county website

    Neighborhood: 72023

    Nearby schools

    GreatSchools rating
    Schools provided by the listing agent
    • Elementary: Southside
    • Middle: Southside
    • High: Cabot
    • District: CABOT SCHOOL DISTRICT

    Source: The MLS. This data may not be complete. We recommend contacting the local school district to confirm school assignments for this home.

    Get pre-qualified for a loan
    At Zillow Home Loans, we can pre-qualify you in as little as 5 minutes with no impact to your credit score.

    An equal housing lender. NMLS #10287.

    Sell for more on Zillow
    Get a Zillow Showcase℠ listing at no additional cost and you could sell for .
    $368,100
    2% more
    +$7,362
    With Zillow Showcase(estimated)
    $375,462