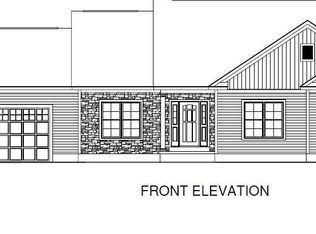
Welcome to the Mulit Generational Preston II Home Design with first floor In Law/Au Pair Suite! Our Multi-Generational floorplans are a great option for sharing your home with loved ones. They offer logistical and financial benefits to changing lifestyles, giving you the flexibility of a comfortable dual-living arrangement. A beautiful home with 2 story family room, 4 bedrooms on the 2nd floor, In law or au pair suite on the first floor with own separate bedroom, bath and living area with optional kitchenette. Keep your loved ones close by! Off site model home open Wednesday through Sunday 12-4 at 16 Bergen Place Niskayuna NY 12309.
Closed
$999,120
36 Farmington Court, Glenmont, NY 12077
5beds
4,200sqft
Single Family Residence, Residential, Apartment
Built in 2024
-- sqft lot
$-- Zestimate®
$238/sqft
$4,640 Estimated rent
Home value
Not available
Estimated sales range
Not available
$4,640/mo
Zestimate® history
Owner options
List your home for rent
$4,640/mo
Rent Zestimate®
Find your next renter with Zillow Rental Manager. Plus, with online applications, you can quickly screen prospective tenants – for free.
$4,640/mo
Rent Zestimate®
Refinance and save
$6,753/mo
Est. payment
Refinancing to a lower rate could help reduce your monthly payments and save thousands over the life of the loan.
$6,753/mo
Est. payment
Explore your selling options
Work with a Zillow partner agent
Leverage their expertise and Zillow's premium Showcase listings to get your home seen by more buyers.
Get startedList with your own agent
Get your home in front of millions of buyers by listing it on Zillow.
Learn how to do itSell it yourself
Take full control of how buyers see your home on Zillow by listing For Sale by Owner (FSBO).
List your homeWhat's special
Au pair suiteSeparate bedroomMulti-generational floorplans
Zillow last checked:
Listing updated:
Listed by:
Dorothy D Peyron 518-588-2414,
Amedore Homes,
Anthony N Amedore 518-312-2183,
Amedore Homes
Bought with:
Traci Cornwell, 10491208873
Cornwell Real Estate
Source: Global MLS,MLS#: 202320785
Facts & features
Interior
Bedrooms & bathrooms
- Bedrooms: 5
- Bathrooms: 5
- Full bathrooms: 4
- 1/2 bathrooms: 1
Primary bedroom
- Description: triple window
- Level: Second
Bedroom
- Description: In law or au pair bedroom suite1st floor
- Level: First
Bedroom
- Level: Second
Bedroom
- Level: Second
Bedroom
- Level: Second
Bedroom
- Level: Second
Full bathroom
- Level: Second
Full bathroom
- Level: Second
Full bathroom
- Level: First
Half bathroom
- Level: First
Dining room
- Description: formal dining room in front
- Level: First
Family room
- Description: 2 story with 8 included windows in rear wall
- Level: First
Foyer
- Description: 2 story
- Level: First
Kitchen
- Description: Quartz or Granite included- huge island- open to F
- Level: First
Laundry
- Level: First
Living room
- Description: inside inlaw area
- Level: First
Mud room
- Level: First
Office
- Description: Off foyer- double doors
- Level: First
Heating
- Natural Gas
Cooling
- Central Air
Appliances
- Included: Dishwasher, Disposal, ENERGY STAR Qualified Appliances, Humidifier, Microwave, Range
- Laundry: Laundry Room, Main Level
Features
- High Speed Internet, Home Protection Plan, Walk-In Closet(s), Built-in Features, Cathedral Ceiling(s), Ceramic Tile Bath, Crown Molding, Eat-in Kitchen, Kitchen Island
- Flooring: Tile, Vinyl, Wood, Ceramic Tile
- Doors: ENERGY STAR Qualified Doors, French Doors, Sliding Doors
- Windows: Low Emissivity Windows, Screens, Double Pane Windows, Egress Window, ENERGY STAR Qualified Windows, Insulated Windows
- Basement: Full,Heated,Interior Entry,Unfinished
- Number of fireplaces: 1
- Fireplace features: Family Room, Gas
Interior area
- Total structure area: 4,200
- Total interior livable area: 4,200 sqft
- Finished area above ground: 4,200
- Finished area below ground: 0
Property
Parking
- Total spaces: 2
- Parking features: Paved, Attached, Driveway, Garage Door Opener
- Garage spaces: 2
- Has uncovered spaces: Yes
Features
- Patio & porch: Front Porch
- Exterior features: Garden, Lighting
Lot
- Size: 0.49 Acres
- Features: Level, Sprinklers In Front, Cleared, Cul-De-Sac, Landscaped
Details
- Parcel number: 012200 97.15211.19
- Zoning description: Single Residence
Construction
Type & style
- Home type: Apartment
- Property subtype: Single Family Residence, Residential, Apartment
- Attached to another structure: Yes
Materials
- Stone, Vinyl Siding
- Foundation: Concrete Perimeter
- Roof: Asphalt
Condition
- New construction: Yes
- Year built: 2024
Details
- Builder model: Pr MG
- Warranty included: Yes
Utilities & green energy
- Sewer: Public Sewer
- Water: Public
- Utilities for property: Cable Available, Cable Connected
Community & HOA
HOA
- Has HOA: No
Location
- Region: Glenmont
Financial & listing details
- Price per square foot: $238/sqft
- Annual tax amount: $25,000
- Date on market: 7/15/2023
Price history
| Date | Event | Price |
|---|---|---|
| 11/25/2024 | Sold | $999,120+8.5%$238/sqft |
Source:  Global MLS #202320785 Report a problem Global MLS #202320785 Report a problem | ||
| 7/21/2023 | Pending sale | $920,800$219/sqft |
Source: Global MLS #202320785 Report a problem | ||
| 7/15/2023 | Listed for sale | $920,800$219/sqft |
Source: Global MLS #202320785 Report a problem | ||
Public tax history
Tax history is unavailable.
Neighborhood: 12077
Nearby homes
- $861,9504 bd3 ba3.4k sqft40 Farmington Ct, Glenmont, NY 12077Sold

- $640,5673 bd2 ba1.7k sqft31 Farmington Ct, Glenmont, NY 12077Sold
- $743,0854 bd3 ba3.1k sqft32 Farmington Court Glenmont Ny #12077, Glenmont, NY 12077Sold

- $557,2002 bd2 ba1.6k sqft32 Manor Dr, Glenmont, NY 12077Off Market
- $540,9004 bd2 ba2.3k sqft65 Hancock Dr, Glenmont, NY 12077Off Market
- $486,2003 bd2 ba1.9k sqft63 Hancock Dr, Glenmont, NY 12077Off Market
- $810,5304 bd3 ba3.1k sqft24 Farmington Ct, Glenmont, NY 12077Sold
- $747,3453 bd3 ba2k sqft28 Farmington Ct, Glenmont, NY 12077Sold
Nearby schools
GreatSchools rating
- 9/10Glenmont Elementary SchoolGrades: K-5Distance: 0.8 mi
- 7/10Bethlehem Central Middle SchoolGrades: 5-8Distance: 2 mi
- 10/10Bethlehem Central Senior High SchoolGrades: 9-12Distance: 3.1 mi
Schools provided by the listing agent
- Elementary: Glenmont
- High: Bethlehem Central
Source: Global MLS. This data may not be complete. We recommend contacting the local school district to confirm school assignments for this home.
- New York
- Albany County
- Glenmont
- 12077
- 36 Farmington Court
Nearby cities
Nearby zip codes
Other Glenmont Topics
