Welcome to The Regency at Wappingers, a premier 55+ active adult community where luxury, comfort, and convenience come together. Meticulously maintained by its original owners. The expanded Alder Model, exceptional end-unit home, is filled with natural light and thoughtfully appointed with timeless finishes and numerous upgrades. The chef’s kitchen features newer stainless-steel appliances, including a gas range, microwave, and dishwasher, along with a pantry, granite countertops, and additional counter seating. The spacious open-concept great room is ideal for entertaining and features 10-foot plus ceilings, soaring windows with transoms, gleaming hardwood floors, custom designer window treatments, custom base moldings, and neutral décor. The adjacent dining area provides an inviting setting for gatherings. A lovely den/family room features vaulted ceilings and tall windows overlooking beautifully established flower gardens, mature plantings, and scenic mountain views. The expanded main-level primary suite offers a walk-in closet and spa-like bath with double sinks and an oversized walk-in shower with grab bars. A convenient half bath and laundry room complete the main level and provide direct access to the spacious two-car garage. Upstairs, a versatile loft is perfect for a home office or additional living space. The generously sized guest bedroom includes a comfortable sitting area, two additional walk-in closets, and a full bath. Enjoy the outdoors from the expanded Trex deck, complete with a BBQ grill and remote/auto retractable awning, while taking in peaceful mountain views overlooking the woods. A full 1,288-square-foot lower level provides exceptional storage space. Additional features include natural gas, full insulation, community water and sewer, and low-maintenance living with lawn care, snow and trash removal included. Residents enjoy resort-style amenities including a state-of-the-art clubhouse, fitness center, tennis and pickleball courts, walking trails, and a heated outdoor pool. Ideally located near major roadways, the train station, premier shopping, and all the Hudson Valley has to offer, including vineyards, farm-to-table dining, rail trails, and antique shops. Experience effortless, upscale living at The Regency at Wappingers. Showings by confirmed appointment only. Pre-approval or proof of funds required.
Pending
$750,000
36 Farmington Road, Wappingers Falls, NY 12590
2beds
2,600sqft
Single Family Residence, Residential
Built in 2016
2,464 Square Feet Lot
$-- Zestimate®
$288/sqft
$463/mo HOA
What's special
Timeless finishesCustom designer window treatmentsBbq grillFilled with natural lightSoaring windows with transomsWalk-in closetTwo additional walk-in closets
- 80 days
- 100
- 0
Zillow last checked:
Listing updated:
Listed by:
Houlihan Lawrence Inc. 845-473-9770,
Nicole Boisvert Porter
Source: OneKey® MLS as distributed by MLS GRID,MLS#: 1025987
Facts & features
Interior
Bedrooms & bathrooms
- Bedrooms: 2
- Bathrooms: 3
- Full bathrooms: 2
- 1/2 bathrooms: 1
Other
- Description: Please See Floor Plans
Heating
- Forced Air, Natural Gas
Cooling
- Central Air
Appliances
- Included: Dishwasher, Dryer, Electric Oven, Gas Range, Microwave, Refrigerator, Stainless Steel Appliance(s), Washer
- Laundry: Washer/Dryer Hookup, Electric Dryer Hookup, Inside, Laundry Room, Washer Hookup
Features
- First Floor Bedroom, First Floor Full Bath, Breakfast Bar, Cathedral Ceiling(s), Ceiling Fan(s), Chandelier, Chefs Kitchen, Double Vanity, Eat-in Kitchen, Entrance Foyer, Granite Counters, High Ceilings, His and Hers Closets, Open Floorplan, Original Details, Pantry, Primary Bathroom, Master Downstairs, Recessed Lighting, Storage, Walk-In Closet(s)
- Flooring: Carpet, Ceramic Tile, Hardwood
- Windows: Blinds, Drapes, Floor to Ceiling Windows, Oversized Windows, Wall of Windows
- Basement: Full,Storage Space,Unfinished
- Attic: Unfinished
- Has fireplace: No
Interior area
- Total structure area: 4,192
- Total interior livable area: 2,600 sqft
Property
Parking
- Total spaces: 4
- Parking features: Driveway, Garage, Garage Door Opener
- Garage spaces: 2
- Has uncovered spaces: Yes
Features
- Levels: Three Or More
- Patio & porch: Deck, Porch
- Exterior features: Awning(s), Lighting, Rain Gutters
- Pool features: Community, In Ground
- Has view: Yes
- View description: Mountain(s), Neighborhood, Trees/Woods
Lot
- Size: 2,464 Square Feet
- Features: Back Yard, Corner Lot, Front Yard, Landscaped, Views
Details
- Parcel number: 1356896257026737810000
- Special conditions: None
Construction
Type & style
- Home type: SingleFamily
- Property subtype: Single Family Residence, Residential
- Attached to another structure: Yes
Materials
- Frame, Stone, Vinyl Siding
- Foundation: Concrete Perimeter
Condition
- Actual,Updated/Remodeled
- Year built: 2016
Details
- Builder model: Alder
Utilities & green energy
- Sewer: Public Sewer
- Water: Other, Private
- Utilities for property: Cable Connected, Electricity Connected, Natural Gas Connected, Sewer Connected, Trash Collection Private, Underground Utilities, Water Connected
Community & HOA
Community
- Features: Clubhouse, Curbs, Fitness Center, Pool, Sidewalks, Tennis Court(s)
- Senior community: Yes
- Subdivision: Regency
HOA
- Has HOA: Yes
- Amenities included: Clubhouse, Fitness Center, Landscaping, Maintenance, Pool, Snow Removal, Tennis Court(s), Trash
- Services included: Common Area Maintenance, Maintenance Structure, Maintenance Grounds, Pool Service, Snow Removal, Trash
- HOA fee: $463 monthly
- HOA name: McGrath
- HOA phone: 845-896-5444
Location
- Region: Wappingers Falls
Financial & listing details
- Price per square foot: $288/sqft
- Tax assessed value: $638,800
- Annual tax amount: $14,684
- Date on market: 7/15/2026
- Cumulative days on market: 79 days
- Listing agreement: Exclusive Right To Sell
- Listing terms: Cash,Contract,Conventional,FHA,VA
- Inclusions: BBQ Grill Appliances Window Treatments Light Fixtures
- Electric utility on property: Yes
Estimated market value
Not available
Estimated sales range
Not available
Not available
Price history
| Date | Event | Price |
|---|---|---|
| 8/24/2026 | Pending sale | $750,000$288/sqft |
Source:  OneKey® MLS as distributed by MLS GRID #1025987 Report a problem OneKey® MLS as distributed by MLS GRID #1025987 Report a problem | ||
| 7/15/2026 | Listed for sale | $750,000+69.3%$288/sqft |
Source: OneKey® MLS as distributed by MLS GRID #1025987 Report a problem | ||
| 10/31/2016 | Sold | $443,092$170/sqft |
Source: Public Record Report a problem | ||
Public tax history
| Year | Property taxes | Tax assessment |
|---|---|---|
| 2025 | -- | $638,800 +7% |
| 2024 | -- | $597,000 +13.3% |
| 2023 | -- | $526,800 +8.1% |
| 2022 | -- | $487,300 +10% |
| 2021 | -- | $443,000 |
| 2020 | -- | $443,000 |
| 2019 | -- | $443,000 |
| 2018 | -- | $443,000 |
| 2017 | $9,515 | $443,000 +1007.5% |
| 2016 | -- | $40,000 |
| 2015 | -- | $40,000 |
| 2014 | -- | $40,000 |
Find assessor info on the county website
Monthly payment
Climate risks
Neighborhood: Myers Corner
Nearby schools
Schools provided by the listing agent
- Elementary: Myers Corners
- Middle: Wappingers Junior High School
- High: Roy C Ketcham Senior High Sch
Source: OneKey® MLS as distributed by MLS GRID. This data may not be complete. We recommend contacting the local school district to confirm school assignments for this home.
- $727,0002 bd2 ba2.1k sqft34 Farmington Rd, Wappingers Falls, NY 12590Off Market
- $714,2002 bd2 ba2.1k sqft38 Farmington Rd, Wappingers Falls, NY 12590Off Market
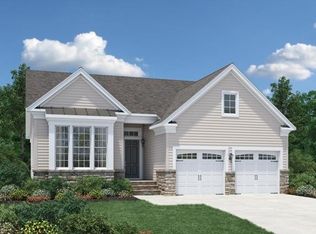
- $620,9002 bd2 ba1.6k sqft32 Farmington Rd, Wappingers Falls, NY 12590Off Market
- $641,5002 bd2 ba1.8k sqft40 Farmington Rd, Wappingers Falls, NY 12590Off Market
Similar homes
- $628,5004 bd3 ba2.3k sqft74 Losee Road, Wappingers Falls, NY 12590For Sale
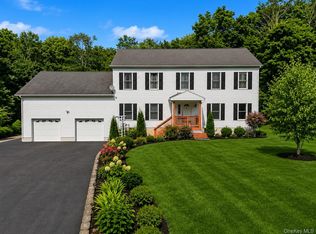
 MLS ID #1018340, Scott Zobre, Listing by: KW MidHudson. OneKey® MLS as distributed by MLS GRID
 - $720,0005 bd5 ba3.1k sqft31 Briarwood Drive, Wappingers Falls, NY 12590For Sale
 MLS ID #1014009, Jaimie L. Lampon, Listing by: Exit Realty Connections. OneKey® MLS as distributed by MLS GRID
 - $779,9003 bd3 ba2.6k sqft1 Hiko Place, Fishkill, NY 12524For Sale
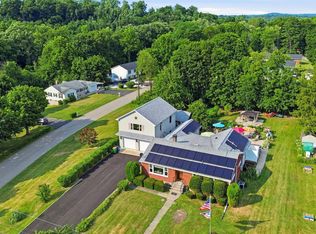 MLS ID #1057093, David Deberardinis, Listing by: Houlihan Lawrence Inc.. OneKey® MLS as distributed by MLS GRID
 - $775,0005 bd7 ba2.5k sqft5 West Street, Marlboro, NY 12542For Sale
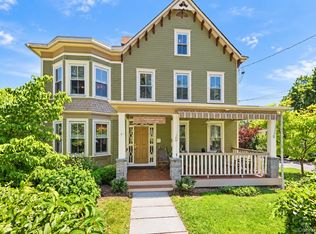 MLS ID #1055982, Siobhan Fahy, Listing by: eXp Realty. OneKey® MLS as distributed by MLS GRID
 - $649,9003 bd3 ba2.4k sqft319 Honness Road, Fishkill, NY 12524For SaleMLS ID #1057237, Joy Carozza, Listing by: K. Fortuna Realty, Inc.. OneKey® MLS as distributed by MLS GRID
- $730,0003 bd3 ba2.4k sqft10 Domingues, Newburgh, NY 12550For SaleMLS ID #1050808, Catarina Abreu Dias, Listing by: HomeSmart Homes & Estates. OneKey® MLS as distributed by MLS GRID
- $749,0004 bd3 ba3.3k sqft5 Harvey Way, Newburgh, NY 12550For SaleMLS ID #1048211, John R. Ruggieri, Listing by: BHHS Hudson Valley Properties. OneKey® MLS as distributed by MLS GRID
- $525,0003 bd3 ba2.6k sqft908 Huntington Drive, Fishkill, NY 12524For SaleMLS ID #1057330, Christopher Filangeri, Listing by: BHHS Hudson Valley Properties. OneKey® MLS as distributed by MLS GRID
- $725,0003 bd3 ba2.4k sqft8 Willow Road, Beacon, NY 12508For SaleMLS ID #1018763, Michele Rios, Listing by: BHHS Hudson Valley Properties. OneKey® MLS as distributed by MLS GRID
- $795,0004 bd4 ba3.4k sqft40 Winter Park Drive, Hopewell Junction, NY 12533For SaleMLS ID #1038026, Luis F. Fernandez, Listing by: eXp Realty. OneKey® MLS as distributed by MLS GRID
- $689,0004 bd4 ba3.1k sqft20 Karen Court, Poughkeepsie, NY 12603For SaleMLS ID #1054219, Hamar J. Clarke, Listing by: Clarke Realty & Associates LLC. OneKey® MLS as distributed by MLS GRID
- $675,0004 bd3 ba3.1k sqft421 Vassar Place, Fishkill, NY 12524For SaleMLS ID #1025492, Alexandr Mashkin, Listing by: Keller Williams Realty Partner. OneKey® MLS as distributed by MLS GRID
- $659,9003 bd3 ba2.2k sqft24 Robyn Drive, Marlboro, NY 12542For SaleMLS ID #1025295, Bonnie Christman, Listing by: BHHS Hudson Valley Properties. OneKey® MLS as distributed by MLS GRID
- $649,5003 bd3 ba2.2k sqft27 Frieda Lane, Poughkeepsie, NY 12603For SaleMLS ID #1042196, Justin M. LaFalce, Listing by: KW MidHudson. OneKey® MLS as distributed by MLS GRID
- $699,0003 bd3 ba2.7k sqft49 Millstream Court, Pawling, NY 12564For SaleMLS ID #1046647, Brittany N. Pisco, Listing by: William Raveis-New York, LLC. OneKey® MLS as distributed by MLS GRID
- $765,0004 bd4 ba3.2k sqft47 Willets Way, Newburgh, NY 12550For SaleMLS ID #982005, Ryan Degnan, Listing by: Howard Hanna Rand Realty. OneKey® MLS as distributed by MLS GRID
- $599,9003 bd3 ba2k sqft6 Stonewall Circle, Poughkeepsie, NY 12603For SaleMLS ID #1057774, Tahlia E. Fielding, Listing by: eXp Realty. OneKey® MLS as distributed by MLS GRID
- $649,0004 bd3 ba2.4k sqft76 Rockledge Drive, Pleasant Valley, NY 12569For SaleMLS ID #1051434, Daniel Axtmann, Listing by: BHHS Hudson Valley Properties. OneKey® MLS as distributed by MLS GRID
- $689,0004 bd3 ba3.1k sqft2 Pond Ridge Crossing, Newburgh, NY 12550For SaleMLS ID #1052624, Lyra Blumenthal, Listing by: RE/MAX Benchmark Realty Group. OneKey® MLS as distributed by MLS GRID
- $719,0004 bd4 ba2.5k sqft780 Plattekill Ardonia Road, Clintondale, NY 12515For SaleMLS ID #1022140, Theresa A Holmes, Listing by: KW Hudson Valley United. OneKey® MLS as distributed by MLS GRID
