Skip main navigation
Sold for $1,550,000
  • $1,550,000

    36 Farmside Dr, Pembroke, MA 02359

    4beds
    5,523sqft
    Single Family Residence
    Built in 1998
    1.55 Acres Lot
    $1,705,500 Zestimate®
    $281/sqft
    $7,725 Estimated rent

    Home value

    $1,705,500

    $1.57M - $1.88M

    $7,725/mo

    Zestimate® history
    Loading
    Loading...

    Owner options

    List your home for rent

    $7,725/mo

    Rent Zestimate®

    Find your next renter with Zillow Rental Manager. Plus, with online applications, you can quickly screen prospective tenants – for free.

    Learn more

    $7,725/mo

    Rent Zestimate®

    Refinance and save

    $9,849/mo

    Est. payment

    Refinancing to a lower rate could help reduce your monthly payments and save thousands over the life of the loan.

    See today's rates

    $9,849/mo

    Est. payment

    Explore your selling options

    Work with a Zillow partner agent

    Leverage their expertise and Zillow's premium Showcase listings to get your home seen by more buyers.

    Get started

    List with your own agent

    Get your home in front of millions of buyers by listing it on Zillow.

    Learn how to do it

    Sell it yourself

    Take full control of how buyers see your home on Zillow by listing For Sale by Owner (FSBO).

    List your home

    What's special

    Exquisite architectural detailsHot tubDouble waterfallBackyard oasisCathedral ceilingsBonus roomMedia room
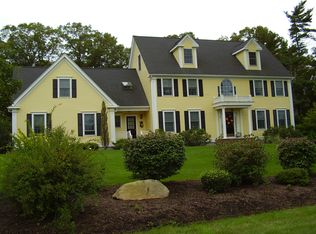
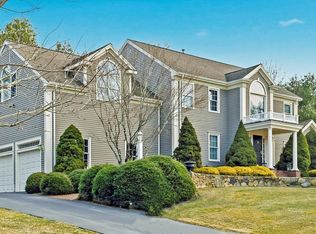
    Welcome to luxury & sophistication in this exquisite Farmside Estates residence. Seamlessly blending elegance & comfort, with a grand open floor plan, high ceilings, spacious rooms & windows everywhere. Perfect for entertaining, the living spaces offer a gourmet kitchen equipped with high-end SS appliances. Custom cabinetry through-out and exquisite architectural details. With over 7,000 sq ft of living space across three floors, the estate features cathedral ceilings & walls of windows that bring the serene wooded surroundings indoors. The lower level provides a bonus room, bar, gym, game room, media room, with ample storage. Outside, a backyard oasis awaits, featuring a double waterfall, heated gunite salt water pool, hot tub, with outdoor kitchen & bar, perfect for alfresco dining and relaxation. This distinguished residence epitomizes luxury living, ready to welcome the most discerning homeowner. ***BEST & FINAL DUE 10/30 by 3pm ***

    Zillow last checked:

    Listing updated:

    Listed by:

    Livingston Group 781-888-1006,

    Compass 781-285-8028,

    Rhonda Livingston 781-888-1006

    Bought with:

    Laurie-Ann Webster

    Today Real Estate, Inc.

    Source: MLS PIN,MLS#: 73304933

    Facts & features

    Interior

    Bedrooms & bathrooms
    • Bedrooms: 4
    • Bathrooms: 5
    • Full bathrooms: 4
    • 1/2 bathrooms: 1
    Primary bedroom
    • Features: Bathroom - Full, Bathroom - Double Vanity/Sink, Ceiling Fan(s), Vaulted Ceiling(s), Walk-In Closet(s), Closet/Cabinets - Custom Built, Flooring - Wall to Wall Carpet, French Doors, Dressing Room
    • Level: Second
    • Area: 537.1
    • Dimensions: 26.2 x 20.5
    Bedroom 2
    • Features: Bathroom - 3/4, Closet, Flooring - Wall to Wall Carpet
    • Level: Second
    • Area: 286.96
    • Dimensions: 13.6 x 21.1
    Bedroom 3
    • Features: Bathroom - Full, Closet, Flooring - Wall to Wall Carpet, Closet - Double
    • Level: Second
    • Area: 262.5
    • Dimensions: 15 x 17.5
    Bedroom 4
    • Features: Bathroom - 3/4, Closet, Flooring - Wall to Wall Carpet
    • Level: Second
    • Area: 214.2
    • Dimensions: 15.3 x 14
    Primary bathroom
    • Features: Yes
    Bathroom 1
    • Features: Bathroom - Half
    • Level: First
    • Area: 35.75
    • Dimensions: 6.5 x 5.5
    Bathroom 2
    • Features: Bathroom - Full, Bathroom - Double Vanity/Sink, Bathroom - With Tub & Shower, Vaulted Ceiling(s), Closet/Cabinets - Custom Built, Flooring - Stone/Ceramic Tile, Window(s) - Bay/Bow/Box, Countertops - Stone/Granite/Solid, French Doors, Jacuzzi / Whirlpool Soaking Tub, Cabinets - Upgraded, Double Vanity
    • Level: Second
    • Area: 187.92
    • Dimensions: 16.2 x 11.6
    Bathroom 3
    • Features: Bathroom - Full, Bathroom - With Tub & Shower, Flooring - Stone/Ceramic Tile
    • Level: Basement
    • Area: 93.24
    • Dimensions: 11.1 x 8.4
    Dining room
    • Features: Bathroom - Half, Flooring - Hardwood, Window(s) - Bay/Bow/Box, Chair Rail, Open Floorplan, Wainscoting, Lighting - Overhead, Crown Molding, Decorative Molding, Tray Ceiling(s)
    • Level: Main,First
    • Area: 263.64
    • Dimensions: 16.9 x 15.6
    Family room
    • Features: Skylight, Cathedral Ceiling(s), Closet, Closet/Cabinets - Custom Built, Flooring - Hardwood, Window(s) - Bay/Bow/Box, Cable Hookup, Open Floorplan, Recessed Lighting, Sunken, Decorative Molding
    • Level: Main,First
    • Area: 530.62
    • Dimensions: 29.3 x 18.11
    Kitchen
    • Features: Bathroom - Half, Skylight, Closet/Cabinets - Custom Built, Flooring - Hardwood, Window(s) - Bay/Bow/Box, Dining Area, Pantry, Countertops - Stone/Granite/Solid, Countertops - Upgraded, Kitchen Island, Cabinets - Upgraded, Deck - Exterior, Exterior Access, Open Floorplan, Recessed Lighting, Stainless Steel Appliances, Gas Stove, Lighting - Pendant, Lighting - Overhead, Decorative Molding
    • Level: Main,First
    • Area: 1739.88
    • Dimensions: 35.8 x 48.6
    Living room
    • Features: Cathedral Ceiling(s), Flooring - Hardwood, Window(s) - Bay/Bow/Box, Open Floorplan, Wainscoting, Crown Molding
    • Level: Main,First
    • Area: 299.04
    • Dimensions: 17.8 x 16.8
    Office
    • Features: Flooring - Hardwood, Window(s) - Picture, Recessed Lighting, Crown Molding
    • Level: Main
    • Area: 284.97
    • Dimensions: 17.7 x 16.1
    Heating
    • Forced Air, Baseboard, Natural Gas, Fireplace
    Cooling
    • Central Air
    Appliances
    • Included: Gas Water Heater, Oven, Dishwasher, Trash Compactor, Microwave, Refrigerator, Washer, Dryer, Plumbed For Ice Maker
    • Laundry: First Floor, Gas Dryer Hookup, Washer Hookup
    Features
    • Recessed Lighting, Wainscoting, Wet bar, Open Floorplan, Ceiling Fan(s), Crown Molding, Cathedral Ceiling(s), Decorative Molding, Bonus Room, Game Room, Study, Great Room, Home Office, Sitting Room, Central Vacuum, Wet Bar, Wired for Sound, Internet Available - Unknown
    • Flooring: Tile, Carpet, Hardwood, Flooring - Wall to Wall Carpet, Flooring - Hardwood
    • Doors: French Doors
    • Windows: Picture, Bay/Bow/Box, Screens
    • Basement: Full,Partially Finished,Walk-Out Access,Interior Entry
    • Number of fireplaces: 4
    • Fireplace features: Family Room, Master Bedroom
    Interior area
    • Total structure area: 5,523
    • Total interior livable area: 5,523 sqft

    Property

    Parking
    • Total spaces: 8
    • Parking features: Attached, Garage Door Opener, Garage Faces Side, Insulated, Oversized, Paved Drive, Off Street, Paved
    • Attached garage spaces: 3
    • Uncovered spaces: 5
    Features
    • Patio & porch: Deck, Patio
    • Exterior features: Deck, Patio, Pool - Inground Heated, Rain Gutters, Hot Tub/Spa, Professional Landscaping, Sprinkler System, Decorative Lighting, Screens, Fenced Yard, Gazebo, Garden, Stone Wall, Outdoor Gas Grill Hookup
    • Has private pool: Yes
    • Pool features: Pool - Inground Heated
    • Has spa: Yes
    • Spa features: Private
    • Fencing: Fenced/Enclosed,Fenced
    Lot
    • Size: 1.55 Acres
    • Features: Wooded, Level
    Details
    • Additional structures: Gazebo
    • Parcel number: 1105923
    • Zoning: R

    Construction

    Type & style
    • Home type: SingleFamily
    • Architectural style: Colonial,Shingle
    • Property subtype: Single Family Residence
    Materials
    • Frame
    • Foundation: Concrete Perimeter
    • Roof: Shingle
    Condition
    • Year built: 1998

    Utilities & green energy

    • Electric: 200+ Amp Service
    • Sewer: Private Sewer
    • Water: Public, Private
    • Utilities for property: for Gas Range, for Gas Dryer, Washer Hookup, Icemaker Connection, Outdoor Gas Grill Hookup

    Community & HOA

    Community
    • Features: Public Transportation, Shopping, Pool, Park, Walk/Jog Trails, Stable(s), Golf, Medical Facility, Bike Path, Conservation Area, House of Worship, Public School, T-Station
    • Security: Security System
    • Subdivision: Farmside Estates
    HOA
    • Has HOA: No
    Location
    • Region: Pembroke

    Financial & listing details

    • Price per square foot: $281/sqft
    • Tax assessed value: $1,447,400
    • Annual tax amount: $17,412
    • Date on market: 1/10/2026

    Price history

    DateEventPrice
    12/9/2024Sold$1,550,000+3.3%$281/sqft
    Source: MLS PIN #73304933 Report a problem
    10/31/2024Contingent$1,499,999$272/sqft
    Source: MLS PIN #73304933 Report a problem
    10/22/2024Listed for sale$1,499,999+25%$272/sqft
    Source: MLS PIN #73304933 Report a problem
    3/12/2021Sold$1,200,000+0.4%$217/sqft
    Source: Public Record Report a problem
    1/19/2021Pending sale$1,195,000$216/sqft
    Source: Engel & Volkers #72745439 Report a problem
    1/10/2021Contingent$1,195,000$216/sqft
    Source: MLS PIN #72745439 Report a problem
    1/10/2021Pending sale$1,195,000$216/sqft
    Source: Engel & Volkers, South Shore #72745439 Report a problem
    10/21/2020Listed for sale$1,195,000+27.8%$216/sqft
    Source: Engel & Volkers, South Shore #72745439 Report a problem
    6/30/2014Sold$935,000-6%$169/sqft
    Source: Public Record Report a problem
    3/24/2014Pending sale$995,000$180/sqft
    Source: Molisse Realty Group #71639270 Report a problem
    3/3/2014Listed for sale$995,000-7.4%$180/sqft
    Source: Molisse Realty Group #71639270 Report a problem
    1/7/2008Sold$1,075,000+4.4%$195/sqft
    Source: Public Record Report a problem
    8/2/2004Sold$1,030,000+724%$186/sqft
    Source: Public Record Report a problem
    12/8/1998Sold$125,000$23/sqft
    Source: Public Record Report a problem

    Public tax history

    YearProperty taxesTax assessment
    2025$17,555 +0.8%$1,460,500 +0.9%
    2024$17,412 +7.7%$1,447,400 +13.9%
    2023$16,171 +0.3%$1,271,300 +11.6%
    2022$16,115 -2%$1,138,900 +1%
    2021$16,436 +8.2%$1,127,300 +7.5%
    2020$15,197 +2.7%$1,048,800 +3.5%
    2019$14,793 +1.2%$1,013,200 +3.2%
    2018$14,613 +4.2%$981,400 +5.7%
    2017$14,019 -0.1%$928,400 +1%
    2016$14,032 -1.4%$919,500 -4.8%
    2015$14,233 -1.2%$965,600 -1.5%
    2014$14,401 +1.9%$980,300 -1.5%
    2013$14,132 +1.7%$995,200 -0.3%
    2012$13,889 +0.4%$998,500 -2.8%
    2011$13,840 +3.1%$1,027,500 -1.3%
    2010$13,421 -0.1%$1,041,200 -9.7%
    2009$13,430 +2.5%$1,152,800 -3.8%
    2008$13,099 +3.4%$1,198,400 -1.5%
    2007$12,667 +3.8%$1,216,800 +2.2%
    2006$12,203 +38.2%$1,190,500 +35.6%
    2005$8,830 -3.8%$877,700 +12.3%
    2004$9,176 -0.7%$781,600 +2.5%
    2003$9,238 +10.7%$762,200 +19.8%
    2002$8,344 +515.3%$636,000 +584.6%
    1999$1,356 $92,900
    Find assessor info on the county website

    Neighborhood: 02359

    Nearby schools

    GreatSchools rating
    Get a cash offer in 3 minutes
    Find out how much your home could sell for in as little as 3 minutes with a no-obligation cash offer.
    Estimated market value
    $1,705,500
    Get a cash offer in 3 minutes
    Find out how much your home could sell for in as little as 3 minutes with a no-obligation cash offer.
    Estimated market value
    $1,705,500