Skip main navigation
Off market
  • $889,400

    36 Fern Dr, Shelton, CT 06484

    4beds
    4,768sqft
    SingleFamily
    Built in 1970
    0.95 Acres Lot
    $889,400 Zestimate®
    $187/sqft
    $6,160 Estimated rent

    Home value

    $889,400

    $818,000 - $978,000

    $6,160/mo

    Zestimate® history
    Loading
    Loading...

    Owner options

    List your home for rent

    $6,160/mo

    Rent Zestimate®

    Find your next renter with Zillow Rental Manager. Plus, with online applications, you can quickly screen prospective tenants – for free.

    Learn more

    $6,160/mo

    Rent Zestimate®

    Refinance and save

    $5,988/mo

    Est. payment

    Refinancing to a lower rate could help reduce your monthly payments and save thousands over the life of the loan.

    See today's rates

    $5,988/mo

    Est. payment

    Explore your selling options

    Work with a Zillow partner agent

    Leverage their expertise and Zillow's premium Showcase listings to get your home seen by more buyers.

    Get started

    List with your own agent

    Get your home in front of millions of buyers by listing it on Zillow.

    Learn how to do it

    Sell it yourself

    Take full control of how buyers see your home on Zillow by listing For Sale by Owner (FSBO).

    List your home

    What's special

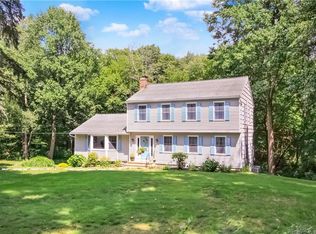
    Tremendous Value!! Pride in ownership in this sprawling Ranch located at the end of a cul-de-sac in the desirable Huntington area. Attention to detail - painted in fresh neutrals, endless crown molding, gleaming hardwood floors & recessed lighting throughout. The kitchen is a chefs dream with top of the line stainless steel appliances, gas range, granite countertops and soft close cabinets. Gather around the beautifully crafted center island with butcher block countertop, big enough to support those large family gatherings. Open floor plan from the LR to the formal DR with magnificent stone fireplace. 3 generous sized bedrooms with a master bath, tastefully updated featuring new tile floor, shower, his / her sink & vanity. Off of the kitchen you will find a huge pantry and washer / dryer area which leads to the legal in-law-set up. The 518 sq feet includes HW floors throughout, kitchen with stainless steel appliances, soft close cabinets, granite countertops, updated bath, washer/dryer and its own private entry and deck. Basement is a must see - partially finished with rec room, home office, fireplace, an abundance of storage with a walkout to the back yard. Enjoy the privacy and park like setting, impeccable grounds featuring a koi pond, built in firepit, pizza oven, huge deck and plenty of space to run around. 36 Fern is truly the perfect home for an extended or blended family with endless possibilities. There is Nothing like this on the market! See addendum... -Sellers were using the room as you enter the home with the fireplace as a formal dining room which can easily be used as a family room -Sellers will leave behind several, but not all fish from the Koi pond -HW heater in the in-law setup is electric -Another pull down attic in the in law apartment -Appliances from the in-law apartment incl fridge, range, dishwasher, washer / dryer (microwave - not included) -Wood burning stove in the basement may / may not stay -Solar panels will be assumed by the buyer approx. 1 year old - approx. $200 / month -Propane tank is leased from Pioneer of Shelton - approx. $50 / year

    This property is off market, which means it's not currently listed for sale or rent on Zillow. This may be different from what's available on other websites or public sources.

    Facts & features

    Interior

    Bedrooms & bathrooms
    • Bedrooms: 4
    • Bathrooms: 5
    • Full bathrooms: 4
    • 1/2 bathrooms: 1
    Heating
    • Baseboard, Oil
    Cooling
    • Central
    Appliances
    • Included: Dryer, Refrigerator, Washer
    Features
    • Basement: Unfinished
    • Has fireplace: Yes
    Interior area
    • Total interior livable area: 4,768 sqft

    Property

    Parking
    • Total spaces: 2
    • Parking features: Garage - Attached, Off-street
    Features
    • Exterior features: Brick
    Lot
    • Size: 0.95 Acres
    Details
    • Parcel number: SHELM34L9

    Construction

    Type & style
    • Home type: SingleFamily
    Materials
    • Frame
    • Roof: Asphalt
    Condition
    • Year built: 1970

    Community & HOA

    Location
    • Region: Shelton

    Financial & listing details

    • Price per square foot: $187/sqft
    • Tax assessed value: $348,600
    • Annual tax amount: $6,561

    Price history

    DateEventPrice
    6/20/2020Sold$475,100+3.5%$100/sqft
    Source: Smart MLS #170291839 Report a problem
    5/1/2020Listed for sale$459,000+39.1%$96/sqft
    Source: William Raveis Real Estate #170291839 Report a problem
    7/12/2014Sold$330,000-14.3%$69/sqft
    Source: Smart MLS #99041946 Report a problem
    9/29/2013Listed for sale$385,000+67.4%$81/sqft
    Source: Reliance Realty LLC dba Keller Williams Platinum Properties #99041946 Report a problem
    1/31/1996Sold$230,000$48/sqft
    Source: Smart MLS #95035094 Report a problem

    Public tax history

    YearProperty taxesTax assessment
    2025$6,561 -1.9%$348,600
    2024$6,686 +9.8%$348,600
    2023$6,090 $348,600
    2022$6,090 +3%$348,600 +29.9%
    2021$5,914 -1.7%$268,450
    2020$6,019 $268,450
    2019$6,019 +1.2%$268,450
    2017$5,946 -0.1%$268,450 +12%
    2015$5,955 +15%$239,610 +3.3%
    2014$5,177 $232,050
    2013$5,177 -0.4%$232,050
    2012$5,198 -1.8%$232,050 -18.6%
    2011$5,293 -0.2%$285,040
    2010$5,305 $285,040
    2009$5,305 $285,040
    2008$5,305 +6.5%$285,040
    2007$4,980 +7.1%$285,040 +49%
    2006$4,651 +3.1%$191,310
    2005$4,513 +3.8%$191,310
    2004$4,348 +8.8%$191,310
    2003$3,996 +21.2%$191,310 +40%
    1997$3,297 $136,640
    Find assessor info on the county website

    Neighborhood: 06484

    Nearby schools

    GreatSchools rating
    Schools provided by the listing agent
    • Elementary: Booth Hill
    • High: Shelton

    Source: The MLS. This data may not be complete. We recommend contacting the local school district to confirm school assignments for this home.

    Get pre-qualified for a loan
    At Zillow Home Loans, we can pre-qualify you in as little as 5 minutes with no impact to your credit score.

    An equal housing lender. NMLS #10287.

    Sell for more on Zillow
    Get a Zillow Showcase℠ listing at no additional cost and you could sell for .
    $889,400
    2% more
    +$17,788
    With Zillow Showcase(estimated)
    $907,188