Skip main navigation
Off market
  • $675,200

    36 Ferris Avenue #A1, Norwalk, CT 06854

    3beds
    1,942sqft
    Condominium, Townhouse
    Built in 2010
    -- sqft lot
    $675,200 Zestimate®
    $348/sqft
    $4,277 Estimated rent

    Home value

    $675,200

    $641,000 - $709,000

    $4,277/mo

    Zestimate® history
    Loading
    Loading...

    Owner options

    List your home for rent

    $4,277/mo

    Rent Zestimate®

    Find your next renter with Zillow Rental Manager. Plus, with online applications, you can quickly screen prospective tenants – for free.

    Learn more

    $4,277/mo

    Rent Zestimate®

    Refinance and save

    $4,816/mo

    Est. payment

    Refinancing to a lower rate could help reduce your monthly payments and save thousands over the life of the loan.

    See today's rates

    $4,816/mo

    Est. payment

    Explore your selling options

    Work with a Zillow partner agent

    Leverage their expertise and Zillow's premium Showcase listings to get your home seen by more buyers.

    Get started

    List with your own agent

    Get your home in front of millions of buyers by listing it on Zillow.

    Learn how to do it

    Sell it yourself

    Take full control of how buyers see your home on Zillow by listing For Sale by Owner (FSBO).

    List your home

    What's special

    Private two-car garageDouble sinksCustom-made mini roomSmall deckHome officeHuge islandRadiant heat floors

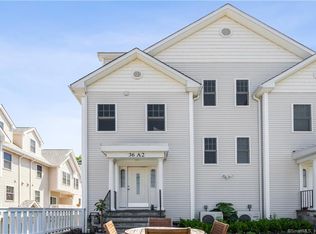
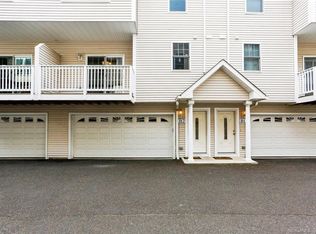
    Experience the pride of ownership in this exquisitely remodeled luxury condominium. This stunning unit features gorgeous hardwood floors throughout, which were completely redone in 2020. The main level's open concept is ideal for entertaining, with a living room that seamlessly flows into the dining room and newer kitchen boasting top-of-the-line LG Cafe appliances, custom cabinets, quartz countertops, and a huge island that doubles as a breakfast nook. Enjoy the outdoors from the small deck accessed through the dining room's sliding doors, perfect for sipping tea while reading a good book or simply taking in the weather. A half bathroom completes the main level. Upstairs, the primary bedroom features a custom-made mini room at the back, perfect for a home office, extra closet space, or storage, in addition to the walk-in closet with custom built-ins. The master bathroom showcases double sinks, a beautifully redone stand-up shower, and radiant heat floors. The second level is completed by a second bedroom with ample closet space and another full bathroom. On the third level, the third bedroom offers plenty of closet space and another full bathroom, making it perfect for guests. Downstairs, the laundry room with a washer and dryer and a spacious mud room offer additional storage. The lower level has direct access to your private two-car garage. Out front, a small private patio provides the perfect spot for enjoying the outdoors and small gatherings.

    This property is off market, which means it's not currently listed for sale or rent on Zillow. This may be different from what's available on other websites or public sources.

    Zillow last checked:

    Listing updated:

    Listed by:

    Balaj Home Advisors at Higgins Group,

    Camilo Ramirez 203-919-8477,

    Higgins Group Real Estate 203-658-8282,

    Co-Listing Agent: Andrei Balaj 203-550-3606,

    Higgins Group Real Estate

    Bought with:

    Cathy McCarthy

    Keller Williams Realty

    Source: Smart MLS,MLS#: 170550563MLS Logo

    Facts & features

    Interior

    Bedrooms & bathrooms
    • Bedrooms: 3
    • Bathrooms: 4
    • Full bathrooms: 3
    • 1/2 bathrooms: 1
    Kitchen
    • Level: Main
    Heating
    • Forced Air, Natural Gas
    Cooling
    • Central Air, Ductless
    Appliances
    • Included: Gas Cooktop, Oven/Range, Microwave, Refrigerator, Dishwasher, Trash Compactor, Washer, Dryer, Wine Cooler, Gas Water Heater, Tankless Water Heater
    • Laundry: Lower Level
    Features
    • Sound System, Wired for Data, Open Floorplan
    • Windows: Thermopane Windows
    • Basement: Partial,Partially Finished,Garage Access,Storage Space
    • Attic: None
    • Number of fireplaces: 1
    • Fireplace features: Insert
    • Common walls with other units/homes: End Unit
    Interior area
    • Total structure area: 1,942
    • Total interior livable area: 1,942 sqft
    • Finished area above ground: 1,690
    • Finished area below ground: 252

    Property

    Parking
    • Total spaces: 2
    • Parking features: Attached, Off Street
    • Attached garage spaces: 2
    Features
    • Stories: 3
    • Patio & porch: Deck, Patio
    • Exterior features: Outdoor Grill, Rain Gutters, Sidewalk
    • Has view: Yes
    • View description: City
    • Waterfront features: Beach Access
    Lot
    • Features: Level
    Details
    • Parcel number: 2614755
    • Zoning: D

    Construction

    Type & style
    • Home type: Condo
    • Architectural style: Townhouse
    • Property subtype: Condominium, Townhouse
    • Attached to another structure: Yes
    Materials
    • Vinyl Siding
    Condition
    • New construction: No
    • Year built: 2010

    Utilities & green energy

    • Sewer: Public Sewer
    • Water: Public
    Green energy
    • Energy efficient items: Windows

    Community & neighborhood

    Community
    • Community features: Golf, Library, Medical Facilities, Park, Playground, Near Public Transport, Shopping/Mall, Tennis Court(s)
    Location
    • Region: Norwalk
    • Subdivision: Spring Hill

    HOA & financial

    HOA
    • Has HOA: Yes
    • HOA fee: $270 monthly
    • Amenities included: Park, Playground
    • Services included: Maintenance Grounds, Trash, Snow Removal

    Price history

    DateEventPrice
    6/20/2023Sold$576,000+9.7%$297/sqft
    Source: Smart MLS #170550563 Report a problem
    5/8/2023Contingent$525,000$270/sqft
    Source: Smart MLS #170550563 Report a problem
    2/22/2023Listed for sale$525,000+54.5%$270/sqft
    Source: Smart MLS #170550563 Report a problem
    12/13/2019Sold$339,900-0.6%$175/sqft
    Source: Smart MLS #170241300 Report a problem
    10/3/2019Listed for sale$342,000-15%$176/sqft
    Source: Silver Pine Real Estate #170241300 Report a problem
    1/3/2011Sold$402,200$207/sqft
    Source: Public Record Report a problem

    Public tax history

    YearProperty taxesTax assessment
    2025$8,985 +1.5%$375,240
    2024$8,852 +33.1%$375,240 +40.9%
    2023$6,650 +15.2%$266,370
    2022$5,775 +3.7%$266,370
    2021$5,570 -11.4%$266,370
    2020$6,288 +1.3%$266,370
    2019$6,208 -10.5%$266,370 -0.4%
    2018$6,935 +3.6%$267,460
    2017$6,693 -1.4%$267,460
    2015$6,785 +1.3%$267,460
    2014$6,697 +5.7%$267,460 -6.4%
    2013$6,336 $285,600

    Find assessor info on the county website

    Neighborhood: 06854

    Nearby schools

    GreatSchools rating
    Schools provided by the listing agent
    • Elementary: Jefferson
    • Middle: Ponus Ridge
    • High: Brien McMahon

    Source: Smart MLS. This data may not be complete. We recommend contacting the local school district to confirm school assignments for this home.

    Get pre-qualified for a loan
    At Zillow Home Loans, we can pre-qualify you in as little as 5 minutes with no impact to your credit score.

    An equal housing lender. NMLS #10287.

    Sell for more on Zillow
    Get a Zillow Showcase℠ listing at no additional cost and you could sell for .
    $675,200
    2% more
    +$13,504
    With Zillow Showcase(estimated)
    $688,704