Skip main navigation
Closed
  • $361,346

    36 Fieldcrest Dr, Corfu, NY 14036

    3beds
    1,560sqft
    Single Family Residence
    Built in 2022
    0.32 Acres Lot
    $392,200 Zestimate®
    $232/sqft
    $2,416 Estimated rent

    Home value

    $392,200

    $278,000 - $549,000

    $2,416/mo

    Zestimate® history
    Loading
    Loading...

    Owner options

    List your home for rent

    $2,416/mo

    Rent Zestimate®

    Find your next renter with Zillow Rental Manager. Plus, with online applications, you can quickly screen prospective tenants – for free.

    Learn more

    $2,416/mo

    Rent Zestimate®

    Refinance and save

    $2,667/mo

    Est. payment

    Refinancing to a lower rate could help reduce your monthly payments and save thousands over the life of the loan.

    See today's rates

    $2,667/mo

    Est. payment

    Explore your selling options

    Work with a Zillow partner agent

    Leverage their expertise and Zillow's premium Showcase listings to get your home seen by more buyers.

    Get started

    List with your own agent

    Get your home in front of millions of buyers by listing it on Zillow.

    Learn how to do it

    Sell it yourself

    Take full control of how buyers see your home on Zillow by listing For Sale by Owner (FSBO).

    List your home

    What's special

    Pots and pans drawersPrivacy commodeCovered front porchStainless steel farmhouse sinkLarge walk in closetUtility roomBasement entry access
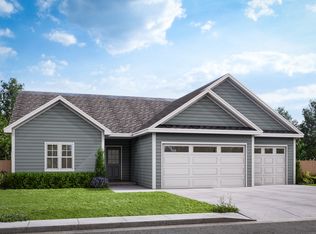
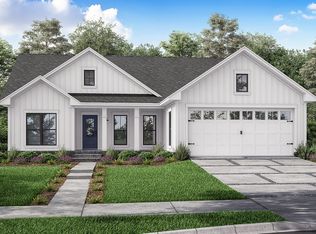
    PRICED TO SELL! New 3 bedroom Ranch, with front 24'x28' attached garage in a new subdivision. Spacious living room open to kitchen & dining with patio door. Kitchen has built in microwave/cabinet, pantry, energy star whirlpool stainless steel appliances, stainless chimney rangehood, abundant cabinets, quartz countertops, stainless steel farmhouse sink. Baker's delight, 13' island with quartz countertop, bookshelves on ends, beadboard, pots and pans drawers. Great space for entertaining. Master suite large walk in closet, his and hers vessel sinks, 6 ft vanity, privacy commode, mini infinity ceramic shower. 2 additional bedrooms have large closets. Utility Room, coat closet and basement entry access right inside entry from garage. Exterior features a 7/12 roof pitch, 30 year architectural shingles, 8 1/2' sidewalls, upgraded entry door with etched glass and shelf. Insulated Concrete Form full basement, provides a high insulated R value. Tankless hot water, Gas forced hot air furnace and central air. Concrete Driveway, public water, public sewer, covered front porch. Minutes from Buffalo, Batavia, Thruway. Triton Homes Subdivision additional lots available starting at $29,900.

    Zillow last checked:

    Listing updated:

    Listed by:

    L. Scott Pfeil 716-683-9100,

    Triton Real Estate

    Bought with:

    Jean A Manders, 10301208161

    Realty ONE Group Empower

    Source: NYSAMLSs,MLS#: B1436182MLS LogoOriginating MLS: Buffalo

    Facts & features

    Interior

    Bedrooms & bathrooms
    • Bedrooms: 3
    • Bathrooms: 2
    • Full bathrooms: 2
    • Main level bathrooms: 2
    • Main level bedrooms: 3
    Bedroom 1
    • Level: First
    • Dimensions: 11.00 x 15.00
    Bedroom 2
    • Level: First
    • Dimensions: 8.00 x 11.00
    Bedroom 3
    • Level: First
    • Dimensions: 11.00 x 9.00
    Dining room
    • Level: First
    • Dimensions: 13.00 x 15.00
    Kitchen
    • Level: First
    • Dimensions: 12.00 x 15.00
    Living room
    • Level: First
    • Dimensions: 19.00 x 15.00
    Other
    • Level: First
    • Dimensions: 5.00 x 15.00
    Heating
    • Gas, Forced Air
    Cooling
    • Central Air
    Appliances
    • Included: Dishwasher, Exhaust Fan, Gas Oven, Gas Range, Microwave, Refrigerator, Range Hood, Tankless Water Heater
    • Laundry: Accessible Utilities or Laundry, Main Level
    Features
    • Eat-in Kitchen, Separate/Formal Living Room, Kitchen Island, Pantry, Sliding Glass Door(s), Solid Surface Counters, Bath in Primary Bedroom, Main Level Primary, Primary Suite, Programmable Thermostat
    • Flooring: Carpet, Laminate, Varies, Vinyl
    • Doors: Sliding Doors
    • Windows: Thermal Windows
    • Basement: Full
    • Has fireplace: No
    Interior area
    • Total structure area: 1,560
    • Total interior livable area: 1,560 sqft

    Property

    Parking
    • Total spaces: 2
    • Parking features: Attached, Electricity, Garage
    • Attached garage spaces: 2
    Accessibility
    • Accessibility features: Accessible Doors
    Features
    • Levels: One
    • Stories: 1
    • Patio & porch: Open, Porch
    • Exterior features: Concrete Driveway
    Lot
    • Size: 0.32 Acres
    • Dimensions: 75 x 188
    • Features: Agricultural, Near Public Transit
    Details
    • Parcel number: 7117
    • Special conditions: Standard

    Construction

    Type & style
    • Home type: SingleFamily
    • Architectural style: Modular/Prefab,Ranch
    • Property subtype: Single Family Residence
    Materials
    • Frame, Vinyl Siding, PEX Plumbing
    • Foundation: Poured
    • Roof: Pitched,Shingle
    Condition
    • Resale
    • Year built: 2022
    Details
    • Builder model: Custom Gala 10

    Utilities & green energy

    • Electric: Circuit Breakers
    • Sewer: Connected
    • Water: Connected, Public
    • Utilities for property: Sewer Connected, Water Connected
    Green energy
    • Energy efficient items: Appliances

    Community & neighborhood

    Location
    • Region: Corfu
    • Subdivision: Fieldcrest Meadows

    Other

    Other facts
    • Listing terms: Cash,Conventional,FHA,VA Loan

    Price history

    DateEventPrice
    5/23/2025Sold$361,346$232/sqft
    Source: NYSAMLSs #B1436182 Report a problem
    4/8/2025Pending sale$361,346$232/sqft
    Source: NYSAMLSs #B1436182 Report a problem
    4/8/2024Price change$361,346-4%$232/sqft
    Source: NYSAMLSs #B1436182 Report a problem
    11/3/2023Price change$376,346-2.6%$241/sqft
    Source: NYSAMLSs #B1436182 Report a problem
    10/9/2022Listed for sale$386,346$248/sqft
    Source: NYSAMLSs #B1436182 Report a problem

    Public tax history

    YearProperty taxesTax assessment
    2025-- $341,000 +18.8%
    2024-- $287,040
    2023-- $287,040 +43.5%
    2022-- $200,000 +3900%
    2021-- $5,000
    2020-- $5,000
    2019-- $5,000
    2018-- $5,000

    Find assessor info on the county website

    Neighborhood: 14036

    Nearby schools

    GreatSchools rating
    Schools provided by the listing agent
    • District: Pembroke

    Source: NYSAMLSs. This data may not be complete. We recommend contacting the local school district to confirm school assignments for this home.

    Sell for more on Zillow
    Get a Zillow Showcase℠ listing at no additional cost and you could sell for .
    $392,200
    2% more
    +$7,844
    With Zillow Showcase(estimated)
    $400,044