Wonderful opportunity in Lakengren community, near Eaton. 4-bedroom, 2-story home on over 3/4 acre. Many big-ticket renovations done. New Roof in 2020, new siding 2021, and new HVAC system in 2020. Fishing, swimming, water skiing and all the best of lake life, only 4 miles from Eaton High School. Short walk to community swimming pool on Fiord Dr., and to lakefront. Primary bedroom on ground floor with en-suite bathroom. Extra 1/2 bath downstairs. 18x12 Living Room for entertaining and separate dining room leading outside to back deck and patio. Head into kitchen, that leads out to garage and driveway. Great design for unloading groceries and accessing front and back yard. Wood/laminate flooring gives a lake house feel throughout. 3 additional bedrooms upstairs, all with double aspect (two windows) and big storage closets. Shared full bathroom off the hallway. Expanded driveway with room for an RV and/or a boat. Two-story 2-car garage with loft storage area and electricity. Could convert upstairs to an office or workshop. Full, unfinished basement for indoor storage. Ready to finish into entertainment area. Has stair access up to back yard. Motivated sellers understand the need for some updates over time, but home is fully functional now. Duct work for HVAC does not extend upstairs. Whirlpool water heater 2009. Freshly painted in December 2024. Well on property was used for gardening and landscaping. Community has City water and sewer. Well for decorative purposes only. Wood fireplace behind drywall could be opened up. No warranties on chimney or other mechanicals. All current appliances stay.
Sold for $249,900
$249,900
36 Fiord Dr, Eaton, OH 45320
4beds
1,536sqft
Single Family Residence
Built in 1985
0.77 Acres Lot
$264,800 Zestimate®
$163/sqft
$2,043 Estimated rent
Home value
$264,800
Estimated sales range
Not available
$2,043/mo
Zestimate® history
Owner options
List your home for rent
$2,043/mo
Rent Zestimate®
Find your next renter with Zillow Rental Manager. Plus, with online applications, you can quickly screen prospective tenants – for free.
$2,043/mo
Rent Zestimate®
Refinance and save
$2,548/mo
Est. payment
Refinancing to a lower rate could help reduce your monthly payments and save thousands over the life of the loan.
$2,548/mo
Est. payment
Explore your selling options
Work with a Zillow partner agent
Leverage their expertise and Zillow's premium Showcase listings to get your home seen by more buyers.
Get startedList with your own agent
Get your home in front of millions of buyers by listing it on Zillow.
Learn how to do itSell it yourself
Take full control of how buyers see your home on Zillow by listing For Sale by Owner (FSBO).
List your homeWhat's special
Wood fireplaceLoft storage areaWell on propertyBack deck and patioFull unfinished basementExpanded drivewaySeparate dining room
Zillow last checked:
Listing updated:
Listed by:
Jonathan Gudorf (937)540-1234,
Irongate Inc.
Bought with:
Martha L Maggard, 2013000511
Keller Williams Community Part
Source: DABR MLS,MLS#: 924512 Originating MLS: Dayton Area Board of REALTORS
Originating MLS: Dayton Area Board of REALTORSFacts & features
Interior
Bedrooms & bathrooms
- Bedrooms: 4
- Bathrooms: 3
- Full bathrooms: 2
- 1/2 bathrooms: 1
- Main level bathrooms: 2
Primary bedroom
- Level: Main
- Dimensions: 13 x 12
Bedroom
- Level: Second
- Dimensions: 13 x 12
Bedroom
- Level: Second
- Dimensions: 12 x 12
Bedroom
- Level: Second
- Dimensions: 13 x 11
Dining room
- Level: Main
- Dimensions: 18 x 12
Entry foyer
- Level: Main
- Dimensions: 8 x 6
Kitchen
- Level: Main
- Dimensions: 12 x 9
Living room
- Level: Main
- Dimensions: 18 x 12
Heating
- Forced Air, Propane
Cooling
- Central Air
Appliances
- Included: Cooktop, Dishwasher, Microwave, Range, Refrigerator, Electric Water Heater
Features
- Ceiling Fan(s), Jetted Tub, Laminate Counters
- Windows: Double Pane Windows, Vinyl, Wood Frames
- Basement: Full,Unfinished
- Number of fireplaces: 1
- Fireplace features: Decorative, One, Wood Burning
Interior area
- Total structure area: 1,536
- Total interior livable area: 1,536 sqft
Property
Parking
- Total spaces: 2
- Parking features: Attached, Garage, Two Car Garage, Storage
- Attached garage spaces: 2
Features
- Levels: Two
- Stories: 2
- Patio & porch: Deck, Porch
- Exterior features: Deck, Porch
Lot
- Size: 0.77 Acres
- Dimensions: 154 x 207 x 200 x 183
Details
- Parcel number: B44002400304003000
- Zoning: Residential
- Zoning description: Residential
Construction
Type & style
- Home type: SingleFamily
- Architectural style: Cape Cod
- Property subtype: Single Family Residence
Materials
- Vinyl Siding, Wood Siding
Condition
- Year built: 1985
Details
- Builder model: Cape Cod
Utilities & green energy
- Water: Public
- Utilities for property: Propane, Sewer Available, Water Available
Community & HOA
Community
- Features: Gated
- Security: Gated Community, Smoke Detector(s)
- Subdivision: Lakengren
HOA
- Has HOA: Yes
- Amenities included: Pool
- Services included: Association Management, Clubhouse, Maintenance Grounds, Pool(s)
- HOA fee: $863 annually
- HOA name: Lakengren Property Owners Assoc
- HOA phone: 937-456-3173
Location
- Region: Eaton
Financial & listing details
- Price per square foot: $163/sqft
- Tax assessed value: $209,000
- Annual tax amount: $2,842
- Date on market: 12/20/2024
- Listing terms: Conventional,FHA,VA Loan
Price history
| Date | Event | Price |
|---|---|---|
| 2/12/2025 | Sold | $249,900$163/sqft |
Source:  DABR MLS #924512 Report a problem DABR MLS #924512 Report a problem | ||
| 12/28/2024 | Contingent | $249,900$163/sqft |
Source: DABR MLS #924512 Report a problem | ||
| 12/28/2024 | Pending sale | $249,900$163/sqft |
Source: DABR MLS #924512 Report a problem | ||
| 12/22/2024 | Price change | $249,900-3.5%$163/sqft |
Source: DABR MLS #924512 Report a problem | ||
| 12/20/2024 | Price change | $259,000-5.5%$169/sqft |
Source: DABR MLS #924512 Report a problem | ||
| 9/16/2024 | Price change | $274,000-3.5%$178/sqft |
Source: DABR MLS #911617 Report a problem | ||
| 7/12/2024 | Price change | $284,000-1.7%$185/sqft |
Source: DABR MLS #911617 Report a problem | ||
| 6/14/2024 | Price change | $289,000-3.3%$188/sqft |
Source: DABR MLS #911617 Report a problem | ||
| 5/20/2024 | Listed for sale | $298,900+53.3%$195/sqft |
Source: DABR MLS #911617 Report a problem | ||
| 9/2/2020 | Sold | $195,000$127/sqft |
Source:  Cincy MLS #1669372 Report a problem Cincy MLS #1669372 Report a problem | ||
| 7/27/2020 | Pending sale | $195,000$127/sqft |
Source: Comey & Shepherd REALTORS #822018 Report a problem | ||
| 7/22/2020 | Price change | $195,000+22%$127/sqft |
Source: Comey & Shepherd #822018 Report a problem | ||
| 11/9/2018 | Price change | $159,900-5.9%$104/sqft |
Source: Comey & Shepherd REALTORS #1602639 Report a problem | ||
| 10/25/2018 | Price change | $169,900-5.6%$111/sqft |
Source: Comey & Shepherd REALTORS #1602639 Report a problem | ||
| 10/15/2018 | Listed for sale | $179,900+480.3%$117/sqft |
Source: Comey & Shepherd #1598776 Report a problem | ||
| 4/29/2016 | Sold | $31,000-51.1%$20/sqft |
Source: Comey & Shepherd solds #-3202936709920915494 Report a problem | ||
| 3/9/2016 | Listed for sale | -- |
Source: Auction.com Report a problem | ||
| 5/15/2015 | Sold | $63,334$41/sqft |
Source: Public Record Report a problem | ||
| 4/1/2015 | Listed for sale | -- |
Source: Auction.com Report a problem | ||
Public tax history
| Year | Property taxes | Tax assessment |
|---|---|---|
| 2024 | $2,842 -11.3% | $73,160 |
| 2023 | $3,204 +15.9% | $73,160 +24.6% |
| 2022 | $2,764 +5.2% | $58,730 |
| 2021 | $2,629 +4.7% | $58,730 |
| 2020 | $2,510 +12.6% | $58,730 +23% |
| 2019 | $2,230 -0.9% | $47,740 |
| 2018 | $2,250 -2.2% | $47,740 |
| 2017 | $2,300 +125.3% | $47,740 +20.7% |
| 2016 | $1,021 +15.5% | $39,550 |
| 2014 | $883 -55.2% | $39,550 -8.6% |
| 2013 | $1,973 | $43,260 |
| 2011 | -- | $43,260 +8.8% |
| 2010 | -- | $39,770 |
| 2009 | $1,547 | $39,770 |
Find assessor info on the county website
Neighborhood: 45320
Nearby homes
- $296,200-- bd-- ba-- sqft36 Fiord Dr, Eaton, OH 45320Off Market
- $295,7003 bd2 ba1.7k sqft40 Fiord Dr, Eaton, OH 45320Off Market
- $309,500-- bd-- ba-- sqft40 Fiord Dr, Eaton, OH 45320Off Market
- $271,4003 bd2 ba1.5k sqft37 Long Dr, Eaton, OH 45320Off Market
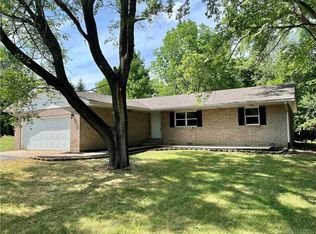
- $48,800-- bd-- ba-- sqft37 Long Dr, Eaton, OH 45320Sold
- $303,000-- bd-- ba-- sqft37 Long Dr, Eaton, OH 45320Off Market
- $280,9003 bd2 ba1.9k sqft42 Fiord Dr, Eaton, OH 45320Off Market
- $312,000-- bd-- ba-- sqft42 Fiord Dr, Eaton, OH 45320Off Market
Nearby schools
GreatSchools rating
- 8/10William Bruce Elementary SchoolGrades: 3-5Distance: 5.1 mi
- 7/10Eaton Middle SchoolGrades: 6-8Distance: 3.4 mi
- 6/10Eaton High SchoolGrades: 9-12Distance: 3.6 mi
Schools provided by the listing agent
- District: Eaton
Source: DABR MLS. This data may not be complete. We recommend contacting the local school district to confirm school assignments for this home.


Get pre-qualified for a loan
At Zillow Home Loans, we can pre-qualify you in as little as 5 minutes with no impact to your credit score.An equal housing lender. NMLS #10287.
- Ohio
- Preble County
- Eaton
- 45320
- 36 Fiord Dr
Nearby cities
Nearby zip codes
Other Eaton Topics
