Come see this immaculate low-maintenance home conveniently located in the beautiful Fitch Meadow Association, a Planned Community. Enjoy entertaining? This home boasts a spacious dine-in kitchen open to the living room, plus a formal dining room! You'll love the private en-suite full bath in the primary bedroom, the two other bedrooms sharing the 2nd full bath on the second floor together with an over-sized bonus room for a future use that awaits your imagination! Turn the bonus into the office or play-room of your dreams, (perhaps a potential 4th bedroom?). There's also a large attic w/ pull down stairs for storage, one car garage with electric opener, and a first floor ½ bath with laundry. This is a single family detached home within the Association, Fee includes road and driveway snow maintenance. Rm measurements are approximate.
Sold for $375,000
$375,000
36 Fitch Meadow Ln Unit 36, South Windsor, CT 06074
3beds
1,504sqft
Single Family Residence
Built in 1999
-- sqft lot
$438,800 Zestimate®
$249/sqft
$2,860 Estimated rent
Home value
$438,800
$404,000 - $478,000
$2,860/mo
Zestimate® history
Owner options
List your home for rent
$2,860/mo
Rent Zestimate®
Find your next renter with Zillow Rental Manager. Plus, with online applications, you can quickly screen prospective tenants – for free.
$2,860/mo
Rent Zestimate®
Refinance and save
$2,833/mo
Est. payment
Refinancing to a lower rate could help reduce your monthly payments and save thousands over the life of the loan.
$2,833/mo
Est. payment
Explore your selling options
Work with a Zillow partner agent
Leverage their expertise and Zillow's premium Showcase listings to get your home seen by more buyers.
Get startedList with your own agent
Get your home in front of millions of buyers by listing it on Zillow.
Learn how to do itSell it yourself
Take full control of how buyers see your home on Zillow by listing For Sale by Owner (FSBO).
List your homeWhat's special
One car garageOver-sized bonus roomFormal dining roomSpacious dine-in kitchen
Zillow last checked:
Listing updated:
Listed by:
Jeffrey Hiser 413-329-8057,
Key Realty in Western MA 413-329-5209,
Dream Team 413-329-5209
Bought with:
Adam Cannon
Coldwell Banker Realty
Source: MLS PIN,MLS#: 73330571
Facts & features
Interior
Bedrooms & bathrooms
- Bedrooms: 3
- Bathrooms: 3
- Full bathrooms: 2
- 1/2 bathrooms: 1
Primary bedroom
- Level: Second
- Area: 155
- Dimensions: 15.5 x 10
Bedroom 2
- Level: Second
- Area: 103.5
- Dimensions: 11.5 x 9
Bedroom 3
- Level: Second
- Area: 101.76
- Dimensions: 10.6 x 9.6
Bathroom 1
- Level: Second
- Area: 44.1
- Dimensions: 4.9 x 9
Bathroom 2
- Level: Second
Bathroom 3
- Features: Bathroom - Half
- Level: First
Dining room
- Level: First
- Area: 125
- Dimensions: 10 x 12.5
Kitchen
- Level: First
- Area: 125
- Dimensions: 10 x 12.5
Living room
- Level: First
- Area: 125
- Dimensions: 10 x 12.5
Heating
- Baseboard, Natural Gas
Cooling
- Central Air
Appliances
- Included: Gas Water Heater, Dishwasher, Range, Refrigerator, Washer, Dryer
- Laundry: First Floor
Features
- Bonus Room
- Flooring: Vinyl, Carpet, Laminate
- Has basement: No
- Has fireplace: No
Interior area
- Total structure area: 1,504
- Total interior livable area: 1,504 sqft
- Finished area above ground: 1,504
Property
Parking
- Total spaces: 5
- Parking features: Attached, Off Street
- Attached garage spaces: 1
- Uncovered spaces: 4
Features
- Patio & porch: Porch
- Exterior features: Porch
Lot
- Features: Level, Other
Details
- Zoning: DRZ
Construction
Type & style
- Home type: SingleFamily
- Architectural style: Colonial
- Property subtype: Single Family Residence
Materials
- Frame
- Foundation: Slab
- Roof: Shingle
Condition
- Year built: 1999
Utilities & green energy
- Electric: Circuit Breakers
- Sewer: Public Sewer
- Water: Public
Community & HOA
Community
- Features: Shopping
HOA
- Has HOA: Yes
- HOA fee: $100 monthly
Location
- Region: South Windsor
Financial & listing details
- Price per square foot: $249/sqft
- Tax assessed value: $170,700
- Annual tax amount: $5,882
- Date on market: 12/13/2025
Price history
| Date | Event | Price |
|---|---|---|
| 5/1/2025 | Pending sale | $369,000-1.6%$245/sqft |
Source:  Smart MLS #24071386 Report a problem Smart MLS #24071386 Report a problem | ||
| 4/16/2025 | Sold | $375,000+1.6%$249/sqft |
Source: MLS PIN #73330571 Report a problem | ||
| 3/13/2025 | Listed for sale | $369,000$245/sqft |
Source: MLS PIN #73330572 Report a problem | ||
| 2/18/2025 | Contingent | $369,000$245/sqft |
Source: MLS PIN #73330571 Report a problem | ||
| 1/29/2025 | Listed for sale | $369,000$245/sqft |
Source: MLS PIN #73330571 Report a problem | ||
Public tax history
Tax history is unavailable.
Neighborhood: 06074
Nearby homes
- $375,0003 bd2 ba1.5k sqft36 Fitch Meadow Ln, South Windsor, CT 06074Sold
- $322,4003 bd1 ba1.1k sqft32 Fitch Meadow Ln, South Windsor, CT 06074Off Market
- $425,0004 bd3 ba1.4k sqft40 Fitch Meadow Ln UNIT 40, South Windsor, CT 06074Sold
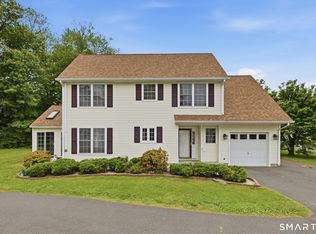
- $360,3003 bd2 ba1.5k sqft28 Fitch Meadow Ln, South Windsor, CT 06074Off Market
- $--3 bd3 ba1.5k sqft26 Fitch Meadow Ln UNIT 26, South Windsor, CT 06074Off Market
- $389,3003 bd2 ba1.7k sqft26 Fitch Meadow Ln, South Windsor, CT 06074Off Market
- $--3 bd2 ba1.6k sqft27 Fitch Meadow Ln UNIT 27, South Windsor, CT 06074Off Market
- $405,0003 bd2 ba1.4k sqft45 Fitch Meadow Ln UNIT 45, South Windsor, CT 06074Sold
Nearby schools
GreatSchools rating
- 9/10Pleasant Valley SchoolGrades: PK-5Distance: 2.7 mi
- 8/10Timothy Edwards SchoolGrades: 6-8Distance: 4.2 mi
- 10/10South Windsor High SchoolGrades: 9-12Distance: 2.5 mi


Get pre-qualified for a loan
At Zillow Home Loans, we can pre-qualify you in as little as 5 minutes with no impact to your credit score.An equal housing lender. NMLS #10287.
Sell for more on Zillow
Get a Zillow Showcase℠ listing at no additional cost and you could sell for .
$438,800
2% more
+$8,776
With Zillow Showcase(estimated)
$447,576
- Connecticut
- Hartford County
- South Windsor
- 06074
- 36 Fitch Meadow Ln Unit 36
Nearby cities
Nearby zip codes
Other South Windsor Topics
